Welcome to this SRG Built (2003) POOL Home in Historic Springfield. If you have ever dreamed of living in a Historic Home, but do not want the maintenance, this newer build is for you! This Impressive 2-Story home features 3 Bedrooms, 2.5 Bathrooms and 2,145 Sq. Ft. Greet your neighbors from the welcoming Front Porch. Entering the Home you will be impressed by all of the attention to detail. The Large Living Room features a Gas Fireplace, Crown Molding, Picture Rail, Tall Baseboards and Built-ins for displaying all your Treasures. Wood-look Vinyl Flooring through most of the house. Kitchen offers 42'' Uppers with Crown, Quartz Counters, Farm-house Sink and Stainless Appliances including a Gas Range. Additionally, Downstairs you will find a Half Bathroom, Large Kitchen Nook and separate Dining Area which boasts a Large Custom Built-in and Window Seat proving great storage. French Doors lead to a newly constructed Wood Deck (2023) overlooking your Saltwater Swimming Pool complete with Sun-shelf, Deck Jets and a 1 year old High Efficiency Pool Pump. As a Bonus, the 3 year new, 4-Person Hot Tub will also convey. The Rear Yard is completely fenced with New Board on Board Fencing with Solar Lighting (2023) and New Sod. Venturing back inside, Upstairs you will find a Wonderful Primary Suite at the front of the house with access to it's own private 8'x24' Balcony. The Primary features Two Walk-in Closets, a Double Tray Ceiling and a Bathroom with Soaking Tub, Separate Walk-in Shower and Double Vanity with a newly installed LED Mirror. Upstairs also offers Two additional, spacious, Bedrooms which share a Hall Bathroom also with a newly installed LED Mirror. To make life easier, the Upstairs Hall is home to a Laundry Closet featuring a Samsung Washer/Dryer which will convey. Home also features Two Nest Thermostats, Two AC Units (2020 & 2014) and Crown Molding in every room! Walkable to numerous Restaurants, Breweries, Parks and Neighborhood Events. Convenient to Downtown Jacksonville, Major Highways and JAX.
Closed
$545,000
1253 N MARKET Street, Jacksonville, FL 32206
3beds
2,145sqft
Single Family Residence
Built in 2006
4,356 Square Feet Lot
$527,900 Zestimate®
$254/sqft
$2,734 Estimated rent
Home value
$527,900
$502,000 - $554,000
$2,734/mo
Zestimate® history
Owner options
List your home for rent
$2,734/mo
Rent Zestimate®
Find your next renter with Zillow Rental Manager. Plus, with online applications, you can quickly screen prospective tenants – for free.
$2,734/mo
Rent Zestimate®
Refinance and save
$3,752/mo
Est. payment
Refinancing to a lower rate could help reduce your monthly payments and save thousands over the life of the loan.
$3,752/mo
Est. payment
Explore your selling options
Work with a Zillow partner agent
Leverage their expertise and Zillow's premium Showcase listings to get your home seen by more buyers.
Get startedList with your own agent
Get your home in front of millions of buyers by listing it on Zillow.
Learn how to do itSell it yourself
Take full control of how buyers see your home on Zillow by listing For Sale by Owner (FSBO).
List your homeWhat's special
Zillow last checked:
Listing updated:
Listed by:
LENNY MIGLIACCIO 407-314-3255,
REMAX TOWNE CENTER 407-996-3200
Bought with:
Emily Hall, 3354628
ROOT REALTY LLC
MaryAnne Rodriguez, 3293344
Source: realMLS,MLS#: 2005913
Facts & features
Interior
Bedrooms & bathrooms
- Bedrooms: 3
- Bathrooms: 3
- Full bathrooms: 2
- 1/2 bathrooms: 1
Primary bedroom
- Level: Second
- Area: 195 Square Feet
- Dimensions: 15.00 x 13.00
Bedroom 2
- Level: Second
- Area: 228 Square Feet
- Dimensions: 19.00 x 12.00
Bedroom 3
- Level: Second
- Area: 154 Square Feet
- Dimensions: 14.00 x 11.00
Dining room
- Level: First
- Area: 120 Square Feet
- Dimensions: 12.00 x 10.00
Kitchen
- Level: First
- Area: 143 Square Feet
- Dimensions: 13.00 x 11.00
Living room
- Level: First
- Area: 361 Square Feet
- Dimensions: 19.00 x 19.00
Heating
- Central, Electric
Cooling
- Central Air, Electric
Appliances
- Included: Dishwasher, Disposal, Dryer, Electric Water Heater, Gas Range, Refrigerator, Washer
- Laundry: Upper Level
Features
- Breakfast Bar, Breakfast Nook, Built-in Features, Ceiling Fan(s), His and Hers Closets, Pantry, Primary Bathroom -Tub with Separate Shower
- Flooring: Tile, Vinyl
- Number of fireplaces: 1
- Fireplace features: Gas
Interior area
- Total structure area: 2,472
- Total interior livable area: 2,145 sqft
Property
Parking
- Parking features: Off Street, On Street
- Has uncovered spaces: Yes
Features
- Levels: Two
- Stories: 2
- Patio & porch: Awning(s), Covered, Deck, Front Porch, Patio, Porch
- Exterior features: Balcony
- Pool features: In Ground, Salt Water
- Fencing: Fenced,Privacy,Wood
- Has view: Yes
- View description: Pool
Lot
- Size: 4,356 Square Feet
- Dimensions: 35 x 125
- Features: Corner Lot, Historic Area
Details
- Parcel number: 0725840020
Construction
Type & style
- Home type: SingleFamily
- Architectural style: Other
- Property subtype: Single Family Residence
Materials
- Fiber Cement, Frame
- Roof: Shingle
Condition
- New construction: No
- Year built: 2006
Utilities & green energy
- Sewer: Public Sewer
- Water: Public
- Utilities for property: Cable Available, Electricity Connected, Natural Gas Connected, Sewer Connected, Water Connected
Community & HOA
Community
- Security: Security System Owned
- Subdivision: East Springfield
HOA
- Has HOA: No
Location
- Region: Jacksonville
Financial & listing details
- Price per square foot: $254/sqft
- Tax assessed value: $395,947
- Annual tax amount: $5,179
- Date on market: 1/29/2024
- Listing terms: Cash,Conventional,FHA,VA Loan
- Road surface type: Asphalt
Price history
| Date | Event | Price |
|---|---|---|
| 3/7/2024 | Sold | $545,000-0.8%$254/sqft |
Source:  realMLS #2005913 Report a problem realMLS #2005913 Report a problem | ||
| 1/29/2024 | Listed for sale | $549,500+29.3%$256/sqft |
Source: realMLS #2005913 Report a problem | ||
| 12/7/2020 | Sold | $425,000+129.7%$198/sqft |
Source: realMLS #1080206 Report a problem | ||
| 2/22/2013 | Sold | $185,000+49.1%$86/sqft |
Source: Public Record Report a problem | ||
| 11/1/2012 | Sold | $124,100+520.5%$58/sqft |
Source: Public Record Report a problem | ||
| 7/15/2008 | Sold | $20,000-75.9%$9/sqft |
Source: Public Record Report a problem | ||
| 1/3/2008 | Listing removed | $83,000$39/sqft |
Source: Listhub #379357 Report a problem | ||
| 11/24/2007 | Listed for sale | $83,000-75.2%$39/sqft |
Source: Listhub #379357 Report a problem | ||
| 7/12/2007 | Sold | $335,000+4.7%$156/sqft |
Source: Public Record Report a problem | ||
| 1/2/2007 | Sold | $320,000+367.2%$149/sqft |
Source: Public Record Report a problem | ||
| 3/1/2005 | Sold | $68,500+470.8%$32/sqft |
Source: Public Record Report a problem | ||
| 8/22/2000 | Sold | $12,000$6/sqft |
Source: Public Record Report a problem | ||
Public tax history
| Year | Property taxes | Tax assessment |
|---|---|---|
| 2024 | $6,645 +28.3% | -- |
| 2023 | $5,179 +9% | $317,682 +3% |
| 2022 | $4,750 | $308,430 |
Find assessor info on the county website
Neighborhood: Springfield
Nearby homes
- $448,5003 bd3 ba1.9k sqft1249 N Market St, Jacksonville, FL 32206Off Market
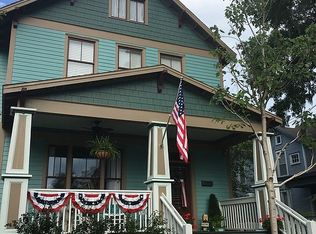
- $--4 bd1 ba1.2k sqft231 E 3rd St, Jacksonville, FL 32206Off Market

- $480,4003 bd2 ba2.6k sqft1241 Market St, Jacksonville, FL 32206Off Market
- $314,7005 bd2 ba3k sqft237 E 3rd St, Jacksonville, FL 32206Off Market
- $40,1282,297 Square Feet211 E 3rd St, Jacksonville, FL 32206Off Market
- $347,7005 bd4 ba2.8k sqft1303 E 3rd St, Jacksonville, FL 32206Off Market
- $443,6005 bd4 ba2.8k sqft215 E 3rd St, Jacksonville, FL 32206Off Market
- $348,1004 bd4 ba1.7k sqft224 E 3rd St, Jacksonville, FL 32206Off Market
Nearby schools
GreatSchools rating
- 4/10Andrew A. Robinson Elementary SchoolGrades: PK-5Distance: 1 mi
- 2/10Matthew W. Gilbert Middle SchoolGrades: 6-8Distance: 0.7 mi
- 3/10William M. Raines High SchoolGrades: 9-12Distance: 4.6 mi
Get a cash offer in 3 minutes
Find out how much your home could sell for in as little as 3 minutes with a no-obligation cash offer.
Estimated market value
$527,900
Get a cash offer in 3 minutes
Find out how much your home could sell for in as little as 3 minutes with a no-obligation cash offer.
Estimated market value
$527,900
- Florida
- Duval County
- Jacksonville
- 32206
- Springfield
- 1253 N MARKET Street
Nearby cities
Nearby neighborhoods
Nearby zip codes
Other Jacksonville Topics
