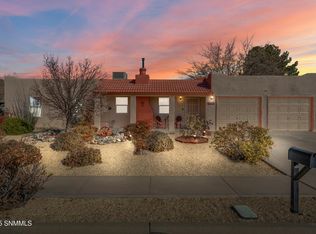
Come home to comfort and charm in this welcoming 3-bedroom 1763 square foot home offering comfort, space, and versatility! The kitchen features a convenient breakfast bar, perfect for morning coffee, casual meals, or catching up at the end of the day. Easy-care tile and laminate flooring throughout makes everyday maintenance a breeze and means no carpet to worry about! The spacious bonus room with built-in cabinets offers plenty of room to make it your own, whether you need a cozy family room, home office, craft space, or a place for your favorite hobbies. Step outside to the screened-in patio, where you can relax with a good book or enjoy time with family and friends. The large, east-facing backyard is a wonderful place to enjoy the morning sunshine and cooler afternoon shade. There's plenty of space to garden, play, or simply unwind, plus a storage shed for all your extras. With room to spread out both inside and out, this home offers a comfortable place to settle in and make lasting memories!
For sale
$285,000
1253 Oakridge Dr, Las Cruces, NM 88005
3beds
1,763sqft
Single Family Residence, Residential
Built in 1984
0.25 Acres Lot
$280,400 Zestimate®
$162/sqft
$-- HOA
What's special
Storage shedScreened-in patioLarge east-facing backyard
- 8 days
- 436
- 30
Zillow last checked:
Listing updated:
Listed by:
Tani L Hindes 575-640-6859,
EXIT Realty Horizons 575-532-5678
Source: SNMMLS as distributed by MLS GRID,MLS#: 2603239
Facts & features
Interior
Bedrooms & bathrooms
- Bedrooms: 3
- Bathrooms: 2
- 3/4 bathrooms: 2
Rooms
- Room types: Entry Hall, Hobby Room
Primary bathroom
- Description: Shower Stall,No Tub,Laminate Flooring
Dining room
- Description: Ceiling Fan
- Features: French Doors, Kitchen Combo, Tile
Kitchen
- Description: Ceiling Fan
- Features: Breakfast Bar, Vent Fan, Refrigerator, Gas Range, Garbage Disposal, Vinyl Counters, Built-in Dishwasher, Tile Floor
Living room
- Features: Blinds, Laminate, Ceiling Fan
Heating
- Forced Air
Cooling
- Central Air
Appliances
- Included: Dryer, Washer
- Laundry: Utility Room
Features
- Flooring: Flooring Foundation: Slab
- Windows: Double Pane Windows, Low Emissivity Windowsmissivity Windows
- Basement: None
Interior area
- Total structure area: 1,763
- Total interior livable area: 1,763 sqft
Property
Parking
- Total spaces: 2
- Parking features: Garage Door Opener
- Garage spaces: 2
Features
- Levels: One
- Stories: 1
- Patio & porch: Covered, Screened
- Exterior features: Clothes Line
- Fencing: Back Yard,Rock
Lot
- Size: 0.25 Acres
- Dimensions: .25 to .50 AC
- Features: Landscaping: Trees, Landscaping: Shrubs, Landscaping: Rocks, Landscaping: And Grass, Amenities: Home Warranty
Details
- Additional structures: Shed(s)
- Parcel number: 4007132371426
Construction
Type & style
- Home type: SingleFamily
- Architectural style: Pueblo
- Property subtype: Single Family Residence, Residential
Materials
- Brick Veneer
- Roof: Flat
Condition
- New construction: No
- Year built: 1984
Utilities & green energy
- Sewer: Public Sewer
- Water: Public
- Utilities for property: City Gas, El Paso Electric
Community & HOA
Community
- Subdivision: Northridge Subdivision
HOA
- Has HOA: No
Location
- Region: Las Cruces
Financial & listing details
- Price per square foot: $162/sqft
- Tax assessed value: $180,353
- Annual tax amount: $1,760
- Date on market: 10/16/2026
- Electric utility on property: Yes
Estimated market value
$280,400
$266,000 - $294,000
$1,623/mo
Price history
| Date | Event | Price |
|---|---|---|
| 10/16/2026 | Listed for sale | $285,000+62.9%$162/sqft |
Source: SNMMLS as distributed by MLS GRID #2603239 Report a problem | ||
| 5/30/2019 | Sold | -- |
Source: Agent Provided Report a problem | ||
| 4/24/2019 | Pending sale | $175,000$99/sqft |
Source: Steinborn & Associates #1900548 Report a problem | ||
| 2/22/2019 | Listed for sale | $175,000$99/sqft |
Source: Steinborn & Associates #1900548 Report a problem | ||
Public tax history
| Year | Property taxes | Tax assessment |
|---|---|---|
| 2025 | $1,760 +2.5% | $60,118 +3% |
| 2024 | $1,717 +1.5% | $58,367 +3% |
| 2023 | $1,691 -1.4% | $56,667 |
| 2022 | $1,715 +0.3% | $56,667 |
| 2021 | $1,709 -4% | $56,667 |
| 2020 | $1,781 +26.1% | $56,667 +11.5% |
| 2019 | $1,412 +4.1% | $50,812 +3% |
| 2018 | $1,357 | $49,332 +3% |
| 2017 | $1,357 +12.7% | $47,895 |
| 2016 | $1,204 -1.3% | $47,895 -65.7% |
| 2015 | $1,220 +105.8% | $139,500 |
| 2014 | $593 -47.4% | $139,500 +0% |
| 2013 | $1,127 | $139,495 +3% |
| 2012 | $1,127 +5% | $135,432 +3% |
| 2011 | $1,074 +5.4% | $131,487 +3% |
| 2010 | $1,019 +10.7% | $127,656 +3% |
| 2009 | $920 | $123,938 +3% |
| 2008 | $920 +4.3% | $120,329 +3% |
| 2007 | $883 +3.1% | $116,823 +3% |
| 2005 | $856 +1.9% | $113,420 +6.1% |
| 2004 | $840 +3.8% | $106,900 |
| 2003 | $810 -2.6% | $106,900 +4.2% |
| 2002 | $831 | $102,600 |
| 2001 | $831 +7.6% | $102,600 +6.1% |
| 2000 | $773 | $96,700 |
Find assessor info on the county website
Monthly payment
Est. payment
Payment breakdown
Explore the cost of this home by adjusting the details. Changes won't be saved.Climate risks
Neighborhood: 88005


Similar homes
- $318,0003 bd2 ba2k sqft2930 Topley Ave, Las Cruces, NM 88005For Sale
 MLS ID #2603272, Irma Chavez-May, EXIT Realty Horizons. SNMMLS as distributed by MLS GRID
- $315,0003 bd2 ba1.9k sqft1218 Edgewood Ave, Las Cruces, NM 88005For Sale
 MLS ID #2603131, Joshua J Miller, The Palms Realty. SNMMLS as distributed by MLS GRID
- $--3 bd2 ba1.5k sqft1718 Highland Ave, Las Cruces, NM 88005Auction
 Auction.com 2
- $279,9003 bd2 ba2.1k sqft1203 Edgewood Ave, Las Cruces, NM 88005For Sale
 MLS ID #2602710, Raul Tellez, Select Realty Group, LLC. SNMMLS as distributed by MLS GRID
