Welcome to 1253 Ormonde Rd, an immaculate and beautifully maintained 3-bedroom, 2-bathroom rancher in the sought-after Sandpiper neighbourhood. Offering 1,382 sq ft of comfortable single-level living, this bright and inviting home features a spacious living room, generous kitchen and dining area, and a well-designed floor plan with a private primary bedroom and ensuite. Numerous updates include newer flooring, a natural gas fireplace, updated countertops, appliances, lighting, window coverings and more. Step outside to the expansive deck and beautifully established, fully fenced backyard, a wonderful space for relaxing, gardening or entertaining. A double attached garage, additional storage and generous RV parking provide plenty of room for vehicles and toys. Move-in ready and ideally located just minutes from beaches, golf, shopping and the amenities of both Parksville and Qualicum Beach.
For sale
C$799,000
1253 Ormonde Rd, Nanaimo, BC V9P 1W4
3beds
2baths
1,382sqft
Single Family Residence
Built in 1983
10,018 Square Feet Lot
$-- Zestimate®
C$578/sqft
C$-- HOA
What's special
Well-designed floor planNewer flooringNatural gas fireplaceUpdated countertopsExpansive deckDouble attached garageGenerous rv parking
- 1 day |
- 8 |
- 0 |
Zillow last checked:
Listing updated:
Listed by:
David Pyle Personal Real Estate Corporation,
Royal LePage Island Living (QU)
Source: VIVA,MLS®#: 1047431
Facts & features
Interior
Bedrooms & bathrooms
- Bedrooms: 3
- Bathrooms: 2
- Main level bathrooms: 2
- Main level bedrooms: 3
Kitchen
- Level: Main
Heating
- Baseboard, Electric, Natural Gas
Cooling
- None
Appliances
- Included: Dishwasher, Dryer, Oven/Range Electric, Refrigerator, Washer
- Laundry: Inside
Features
- Flooring: Mixed
- Basement: None,Basement Slab
- Number of fireplaces: 1
- Fireplace features: Gas
Interior area
- Total structure area: 1,750
- Total interior livable area: 1,382 sqft
Property
Parking
- Total spaces: 4
- Parking features: Garage, RV Access/Parking
- Garage spaces: 1
Accessibility
- Accessibility features: Customized Wheelchair Accessible
Features
- Levels: 1
- Entry location: Ground Level
- Exterior features: Garden
- Fencing: Full
Lot
- Size: 10,018 Square Feet
- Features: Central Location, Easy Access, Near Golf Course, Quiet Area, Shopping Nearby, Southern Exposure
Details
- Parcel number: 000166014
- Zoning: RS1
- Zoning description: Residential
Construction
Type & style
- Home type: SingleFamily
- Property subtype: Single Family Residence
Materials
- Insulation: Ceiling, Insulation: Walls, Wood Siding
- Foundation: Slab
- Roof: Asphalt Shingle
Condition
- Resale
- New construction: No
- Year built: 1983
Utilities & green energy
- Water: Municipal
Community & HOA
Location
- Region: Nanaimo
Financial & listing details
- Price per square foot: C$578/sqft
- Tax assessed value: C$639,000
- Annual tax amount: C$4,045
- Date on market: 8/20/2026
- Ownership: Freehold
Price history
| Date | Event | Price |
|---|---|---|
| 8/20/2026 | Listed for sale | C$799,000C$578/sqft |
Source: VIVA #1047431 Report a problem | ||
Public tax history
Tax history is unavailable.
Climate risks
Neighborhood: V9P
Nearby schools
GreatSchools rating
No schools nearby
We couldn't find any schools near this home.
- C$1,050,0003 bd3 ba2.1k sqft1252 Bunker Pl, Nanaimo, BC V9P1W8For Sale

- C$898,0004 bd3 ba2.2k sqft1215 Gilley Cres, Nanaimo, BC V9P1W4For Sale
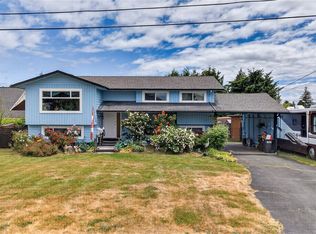
- C$875,0003 bd2 ba1.6k sqft1216 Gilley Cres, Nanaimo, BC V9P1W4For Sale

- C$1,149,0003 bd2 ba1.6k sqft846 Woodside Cres, Nanaimo, BC V9K2K8New Construction

- C$869,9003 bd2 ba1.7k sqft1332 Chesterton Pl, Nanaimo, BC V9P1W9For Sale
- C$839,0003 bd2 ba1.6k sqft820 Drew Rd, Nanaimo, BC V9P1X2For Sale
- C$--3 bd2 ba-- sqft798 Chartwell Blvd, Nanaimo, BC V9K2K7Off Market
- C$1,125,0003 bd2 ba1.8k sqft679 Chelsea Pl, Nanaimo, BC V9K1C3For Sale
Similar homes
- C$875,0003 bd2 ba1.6k sqft1216 Gilley Cres, Nanaimo, BC V9P 1W4For SaleMLS ID #1044224, Paul Marshall, RE/MAX Island Properties (DU). VIVA
- C$839,0003 bd2 ba1.6k sqft820 Drew Rd, Nanaimo, BC V9P 1X2For Sale
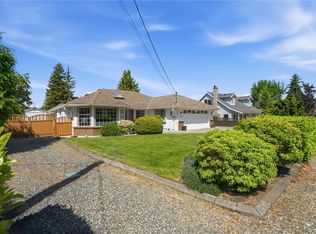 MLS ID #1045149, Peter Coles, Royal LePage Island Living (PK). VIVA
 - C$759,0003 bd2 ba1.5k sqft753 Soriel Rd, Parksville, BC V9P 1B5For Sale
 MLS ID #1047375, Grant Wildeman Personal Real Estate Corporation, Royal LePage Island Living (PK). VIVA
 - C$779,0004 bd3 ba1.5k sqft1530 Pacific Cres, Nanaimo, BC V9P 1X6For Sale
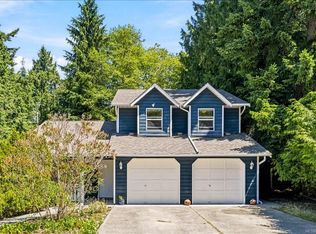 MLS ID #1042856, Ruby Youngman, Royal LePage Island Living (PK). VIVA
 - C$869,9003 bd2 ba1.7k sqft1332 Chesterton Pl, Nanaimo, BC V9P 1W9For SaleMLS ID #1043408, Rob Ohs Personal Real Estate Corporation, Royal LePage Island Living (QU). VIVA
- C$795,0003 bd2 ba1.4k sqft1568 Marine Cir, Nanaimo, BC V9P 1Y6For SaleMLS ID #1041739, James Andersen, One Percent Realty Ltd.. VIVA
- C$799,9993 bd1 ba1k sqft603 Johnstone Rd, Nanaimo, BC V9P 2A5For SaleMLS ID #1042712, Tricia Fletcher, Royal LePage Island Living (QU). VIVA
- C$809,0002 bd2 ba1.3k sqft701 Ermineskin Ave, Parksville, BC V9P 2L4For SaleMLS ID #1046808, Lois Grant Personal Real Estate Corporation, RE/MAX Anchor Realty (QU). VIVA
- C$699,9003 bd2 ba1.3k sqft1524 Pacific Cres, Nanaimo, BC V9P 1X6For SaleMLS ID #1038537, Robyn Gervais Personal Real Estate Corporation, Royal LePage Island Living (PK). VIVA
- C$699,9003 bd2 ba1.4k sqft574 Hirst Ave, Parksville, BC V9P 1H8For SaleMLS ID #1047147, Robyn Gervais Personal Real Estate Corporation, Royal LePage Island Living (PK). VIVA
- C$658,0003 bd1 ba1k sqft358 Aldous Rd, Qualicum Beach, BC V9K 1M1For SaleMLS ID #1046960, Susan Forrest Personal Real Estate Corporation, Royal LePage Island Living (PK). VIVA
- C$899,0003 bd2 ba1.4k sqft559 Johnstone Rd, Nanaimo, BC V9P 2A5For SaleMLS ID #1041748, Susan Forrest Personal Real Estate Corporation, Royal LePage Island Living (PK). VIVA
- C$625,0003 bd2 ba1.6k sqft506 Willow St, Parksville, BC V9P 1A4For SaleMLS ID #1047535, Kevin Kittmer, Royal LePage Coast Capital Realty. VIVA
- C$824,9003 bd2 ba1.6k sqft1137 Yellowbrick Rd, Nanaimo, BC V9P 2K4For SaleMLS ID #1042245, Adam Wynans Personal Real Estate Corporation, REMAX Professionals (NA). VIVA
- C$825,0002 bd2 ba1.4k sqft560 Eaglecrest Dr, Qualicum Beach, BC V9K 1E3For SaleMLS ID #1044726, Deanna Mcmillan Personal Real Estate Corporation, 460 Realty Inc. (QU). VIVA
- C$832,5002 bd2 ba1.4k sqft1307 Oceanside Dr, Qualicum Beach, BC V9K 2K4For SaleMLS ID #1042826, Ken Caley, RE/MAX Anchor Realty (QU). VIVA
- C$838,0003 bd2 ba1.3k sqft846 Ackerman Rd #14, Parksville, BC V9P 0E9For SaleMLS ID #1047178, Susan Forrest Personal Real Estate Corporation, Royal LePage Island Living (PK). VIVA
- C$650,0002 bd2 ba1.3k sqft402 Young St, Parksville, BC V9P 1C3For SaleMLS ID #1047154, Petra Lindenaar Personal Real Estate Corporation, REMAX Professionals (NA). VIVA
- C$795,0003 bd2 ba1.6k sqft461 Rowan Dr, Qualicum Beach, BC V9K 1K1For SaleMLS ID #1043930, Mack Nault, Royal LePage-Comox Valley (CV). VIVA
- C$799,9003 bd3 ba1.7k sqft788 Stanhope Rd, Parksville, BC V9P 1B5For SaleMLS ID #1038777, Melanie Peake Personal Real Estate Corporation, Royal LePage Island Living (PK). VIVA
