Skip main navigation
Sold for $394,000
  • $394,000

    1253 Poplar Ave, Halethorpe, MD 21227

    4beds
    1,924sqft
    Single Family Residence
    Built in 1949
    5,565 Square Feet Lot
    $440,500 Zestimate®
    $205/sqft
    $2,780 Estimated rent

    Home value

    $440,500

    $418,000 - $463,000

    $2,780/mo

    Zestimate® history
    Loading
    Loading...

    Owner options

    List your home for rent

    $2,780/mo

    Rent Zestimate®

    Find your next renter with Zillow Rental Manager. Plus, with online applications, you can quickly screen prospective tenants – for free.

    Learn more

    $2,780/mo

    Rent Zestimate®

    Refinance and save

    $2,434/mo

    Est. payment

    Refinancing to a lower rate could help reduce your monthly payments and save thousands over the life of the loan.

    See today's rates

    $2,434/mo

    Est. payment

    Explore your selling options

    Work with a Zillow partner agent

    Leverage their expertise and Zillow's premium Showcase listings to get your home seen by more buyers.

    Get started

    List with your own agent

    Get your home in front of millions of buyers by listing it on Zillow.

    Learn how to do it

    Sell it yourself

    Take full control of how buyers see your home on Zillow by listing For Sale by Owner (FSBO).

    List your home

    What's special

    Gas fireplaceSpacious rear yardNew carpetingNew carpetHardwood floorsLower-level clubroomBrand-new dishwasher
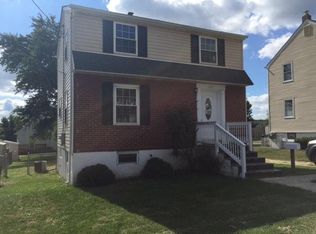
    Centrally located in the heart of Arbutus, this 2-story colonial is within walking distanced of UMBC, RC Movie Theatre, shopping on “main street”, community parades and more. You will be just minutes from the major commuting routes of I95 and the Baltimore beltway, as well as Patapsco State Park. When you pull up to the home, notice the large off-street parking area but do not be fooled by the front view…this home is larger than it appears! You will love the addition which nearly doubled the square footage of living space. Relax in the 12 x 18 family room featuring hardwood floors and a gas fireplace or the huge primary bedroom (new carpeting) with a walk-in-closet and private bath with a separate shower and double bowl vanity. Additional features include two gas HVAC system’s (allowing you to maintain comfortable settings in the winter and summer), hardwood floors in the kitchen and living room, a main level laundry area, a lower-level clubroom (with new carpet) as well as lots of storage throughout the home. Just steps off the family room you will find an 18 x 13 concrete patio and a spacious rear yard with a fire ring as well as a storage shed. Recent updates include one of the HVAC systems as well as the water heater which are each less than 2 years old! The sellers are leaving the refrigerator, washer, dryer, gas range and have just had a brand-new dishwasher installed! They are also providing a 1-year Cinch Warranty!

    Zillow last checked:

    Listing updated:

    Listed by:

    Patrick McKenna 410-207-0811,

    RE/MAX Advantage Realty

    Bought with:

    Tonia V Crawley, 5014398

    Real Broker, LLC

    Source: Bright MLS,MLS#: MDBC2078536MLS Logo

    Facts & features

    Interior

    Bedrooms & bathrooms
    • Bedrooms: 4
    • Bathrooms: 3
    • Full bathrooms: 2
    • 1/2 bathrooms: 1
    • Main level bathrooms: 1
    Basement
    • Area: 480
    Heating
    • Forced Air, Natural Gas
    Cooling
    • Central Air, Ceiling Fan(s), Electric
    Appliances
    • Included: Dishwasher, Dryer, Washer, Ice Maker, Oven/Range - Gas, Range Hood, Refrigerator, Gas Water Heater
    • Laundry: Main Level
    Features
    • Breakfast Area, Ceiling Fan(s), Combination Kitchen/Dining, Floor Plan - Traditional, Eat-in Kitchen, Recessed Lighting, Family Room Off Kitchen, Walk-In Closet(s), Vaulted Ceiling(s)
    • Flooring: Carpet, Ceramic Tile, Hardwood, Wood
    • Doors: Six Panel, Storm Door(s)
    • Windows: Double Pane Windows, Window Treatments
    • Basement: Full,Partially Finished
    • Number of fireplaces: 1
    • Fireplace features: Gas/Propane, Mantel(s)
    Interior area
    • Total structure area: 2,404
    • Total interior livable area: 1,924 sqft
    • Finished area above ground: 1,924
    • Finished area below ground: 0

    Property

    Parking
    • Parking features: Asphalt, Driveway, Off Street, On Street
    • Has uncovered spaces: Yes
    Accessibility
    • Accessibility features: None
    Features
    • Levels: Three
    • Stories: 3
    • Patio & porch: Patio
    • Pool features: None
    Lot
    • Size: 5,565 sqft
    • Dimensions: 1.00 x
    • Features: Front Yard, Landscaped, Rear Yard
    Details
    • Additional structures: Above Grade, Below Grade
    • Parcel number: 04131302651530
    • Zoning: R
    • Special conditions: Standard

    Construction

    Type & style
    • Home type: SingleFamily
    • Architectural style: Colonial
    • Property subtype: Single Family Residence
    Materials
    • Vinyl Siding
    • Foundation: Block
    Condition
    • Average
    • New construction: No
    • Year built: 1949

    Utilities & green energy

    • Electric: 200+ Amp Service
    • Sewer: Public Sewer
    • Water: Public
    • Utilities for property: Fiber Optic

    Community & neighborhood

    Location
    • Region: Halethorpe
    • Subdivision: Linden Heights

    Other

    Other facts
    • Listing agreement: Exclusive Right To Sell
    • Listing terms: Cash,Conventional,FHA,VA Loan
    • Ownership: Fee Simple
    • Road surface type: Black Top

    Price history

    DateEventPrice
    11/15/2023Sold$394,000+1.3%$205/sqft
    Source: Bright MLS #MDBC2078536 Report a problem
    10/19/2023Pending sale$389,000$202/sqft
    Source: Bright MLS #MDBC2078536 Report a problem
    10/13/2023Price change$389,000-2.8%$202/sqft
    Source: Bright MLS #MDBC2078536 Report a problem
    9/28/2023Listed for sale$400,000+419.5%$208/sqft
    Source: Bright MLS #MDBC2078536 Report a problem
    9/25/1997Sold$77,000$40/sqft
    Source: Public Record Report a problem

    Public tax history

    YearProperty taxesTax assessment
    2025$4,291 +25.1%$310,867 +9.8%
    2024$3,431 +2.1%$283,100 +2.1%
    2023$3,360 +2.2%$277,200 -2.1%
    2022$3,288 +2.2%$283,100 +6.7%
    2021$3,217 +3.9%$265,400 +3.9%
    2020$3,096 +4.1%$255,433 -3.8%
    2019$2,975 +4.2%$265,400 +12.7%
    2018$2,854 +3%$235,500 +3%
    2017$2,771 -10.6%$228,633 +3.1%
    2016$3,099 $221,767 +3.2%
    2015$3,099 $214,900
    2014$3,099 $214,900
    2013-- $214,900 -31.7%
    2012-- $314,600
    2011-- $314,600
    2010-- $314,600 -5.2%
    2009-- $331,690 +16.3%
    2008-- $285,166 +19.5%
    2007-- $238,643 +24.2%
    2006-- $192,120 +4.5%
    2005-- $183,926 +76.6%
    2004-- $104,166 +6.3%
    2003-- $97,990 +9.2%
    2002-- $89,746 +10.1%
    2001-- $81,503

    Find assessor info on the county website

    Neighborhood: 21227

    Nearby schools

    GreatSchools rating
    Schools provided by the listing agent
    • District: Baltimore County Public Schools

    Source: Bright MLS. This data may not be complete. We recommend contacting the local school district to confirm school assignments for this home.

    Get a cash offer in 3 minutes
    Find out how much your home could sell for in as little as 3 minutes with a no-obligation cash offer.
    Estimated market value
    $440,500
    Get a cash offer in 3 minutes
    Find out how much your home could sell for in as little as 3 minutes with a no-obligation cash offer.
    Estimated market value
    $440,500