Beautiful and completely remodeled home in a prime neighborhood bordering Willow Glen. High-end appliances, fixtures and finishes along with custom ceiling details will impress you. A classic brick walkway through manicured rose garden leads you to a spacious front porch with room for seating, perfect for morning coffee or evening relaxation. Inside, you'll be greeted by a dramatic 15-foot ceiling and skylight that bathes the entryway in natural light. The open-concept living and dining spaces with a cozy electric fireplace and a desk/office alcove flow seamlessly into a chef's kitchen with honed quartzite countertops and custom cabinetry. The spacious primary suite is a luxurious retreat with a sitting area, walk-in closet, and primary bath with dual-sink vanity, marble shower, and soaking tub. Step outside to an entertainer's dream patio featuring a handsome stone fireplace with built-in BBQ, shade trees and a spa with wisteria-covered arbor. Additional premium features include hardwood floors throughout, an inside laundry room with storage, owned solar, central A/C and a smart home system. Walking distance to Zanottos & Starbucks! No detail was spared in this thoughtfully designed home.
Closed
$1,990,000
1253 Redcliff Drive, San Jose, CA 95118
3beds
1,573sqft
Single Family Residence
Built in 1956
6,076 Square Feet Lot
$1,933,400 Zestimate®
$1,265/sqft
$4,638 Estimated rent
Home value
$1,933,400
$1.76M - $2.11M
$4,638/mo
Zestimate® history
Owner options
List your home for rent
$4,638/mo
Rent Zestimate®
Find your next renter with Zillow Rental Manager. Plus, with online applications, you can quickly screen prospective tenants – for free.
$4,638/mo
Rent Zestimate®
Refinance and save
$12,563/mo
Est. payment
Refinancing to a lower rate could help reduce your monthly payments and save thousands over the life of the loan.
$12,563/mo
Est. payment
Explore your selling options
Work with a Zillow partner agent
Leverage their expertise and Zillow's premium Showcase listings to get your home seen by more buyers.
Get startedList with your own agent
Get your home in front of millions of buyers by listing it on Zillow.
Learn how to do itSell it yourself
Take full control of how buyers see your home on Zillow by listing For Sale by Owner (FSBO).
List your homeWhat's special
Cozy electric fireplaceCompletely remodeled homeShade treesFixtures and finishesSpa with wisteria-covered arborCustom cabinetrySpacious primary suite
Zillow last checked:
Listing updated:
Listed by:
Nancy Manning DRE #01473903 650-255-8849,
Compass 707-774-8600,
Cassie Shannon,
Intero Real Estate Services
Bought with:
Helen Zhao
BQ Realty
Source: BAREIS,MLS#: 325042812 Originating MLS: Sonoma
Originating MLS: SonomaFacts & features
Interior
Bedrooms & bathrooms
- Bedrooms: 3
- Bathrooms: 2
- Full bathrooms: 2
Rooms
- Room types: Dining Room, Kitchen, Living Room, Master Bathroom, Master Bedroom
Primary bedroom
- Features: Ground Floor, Sitting Area, Walk-In Closet(s)
Bedroom
- Level: Main
Primary bathroom
- Features: Double Vanity, Marble, Shower Stall(s), Soaking Tub
Bathroom
- Features: Double Vanity, Marble, Tub w/Shower Over
- Level: Main
Dining room
- Features: Dining Bar, Dining/Family Combo
- Level: Main
Kitchen
- Features: Kitchen Island, Island w/Sink, Kitchen/Family Combo, Quartz Counter
- Level: Main
Living room
- Level: Main
Heating
- Central, Natural Gas
Cooling
- Central Air
Appliances
- Included: Dishwasher, Disposal, Free-Standing Gas Oven, Free-Standing Gas Range, Gas Water Heater, Range Hood, Microwave, Wine Refrigerator
- Laundry: Cabinets, Inside Area, Inside Room, Sink
Features
- Formal Entry
- Flooring: Stone, Wood
- Windows: Bay Window(s), Dual Pane Full, Skylight(s)
- Has basement: No
- Number of fireplaces: 2
- Fireplace features: Outside, Electric, Gas Log, Living Room, Stone, Other
Interior area
- Total structure area: 1,573
- Total interior livable area: 1,573 sqft
Property
Parking
- Total spaces: 4
- Parking features: Attached
- Attached garage spaces: 2
Features
- Stories: 1
- Patio & porch: Front Porch, Patio
- Exterior features: Built-In Barbeque
- Has spa: Yes
- Spa features: Private
- Fencing: Back Yard,Wood
Lot
- Size: 6,076 Square Feet
- Features: Auto Sprinkler F&R, Landscaped, Landscape Front
Details
- Parcel number: 45105056
- Special conditions: Standard
Construction
Type & style
- Home type: SingleFamily
- Architectural style: Traditional
- Property subtype: Single Family Residence
Materials
- Stucco, Wood
- Foundation: Concrete Perimeter
- Roof: Composition
Condition
- Year built: 1956
Utilities & green energy
- Sewer: Public Sewer
- Water: Public
- Utilities for property: Public
Green energy
- Energy generation: Solar
Community & HOA
Community
- Security: Carbon Monoxide Detector(s), Double Strapped Water Heater, Smoke Detector(s)
HOA
- Has HOA: No
Location
- Region: San Jose
Financial & listing details
- Price per square foot: $1,265/sqft
- Tax assessed value: $1,247,238
- Annual tax amount: $17,177
- Date on market: 5/9/2025
Price history
| Date | Event | Price |
|---|---|---|
| 6/16/2025 | Sold | $1,990,000+4.8%$1,265/sqft |
Source:  BAREIS #325042812 Report a problem BAREIS #325042812 Report a problem | ||
| 5/16/2025 | Pending sale | $1,899,000$1,207/sqft |
Source: BAREIS #325042812 Report a problem | ||
| 5/9/2025 | Listed for sale | $1,899,000+92.8%$1,207/sqft |
Source: BAREIS #325042812 Report a problem | ||
| 5/17/2018 | Sold | $985,000+353.9%$626/sqft |
Source: Public Record Report a problem | ||
| 5/25/1995 | Sold | $217,000$138/sqft |
Source: Public Record Report a problem | ||
Public tax history
| Year | Property taxes | Tax assessment |
|---|---|---|
| 2025 | $17,177 +10.3% | $1,247,238 +6.7% |
| 2024 | $15,568 +7.6% | $1,169,463 +8.6% |
| 2023 | $14,469 +1% | $1,077,239 +2% |
| 2022 | $14,326 +2.3% | $1,056,117 +2% |
| 2021 | $14,009 +2.8% | $1,035,410 +1% |
| 2020 | $13,633 | $1,024,794 +2% |
| 2019 | $13,633 +177% | $1,004,700 +213.7% |
| 2018 | $4,922 | $320,316 +2% |
| 2017 | $4,922 +1.1% | $314,037 +2% |
| 2016 | $4,870 +4.2% | $307,881 +1.5% |
| 2015 | $4,675 +10.1% | $303,257 +2% |
| 2014 | $4,246 | $297,318 +0.5% |
| 2013 | -- | $295,975 +2% |
| 2012 | -- | $290,173 +2% |
| 2011 | -- | $284,485 +0.8% |
| 2010 | -- | $282,360 -0.2% |
| 2009 | -- | $283,032 +2% |
| 2008 | -- | $277,484 +2% |
| 2007 | -- | $272,044 +2% |
| 2006 | -- | $266,711 +2% |
| 2005 | -- | $261,483 +2% |
| 2004 | -- | $256,357 +1.9% |
| 2003 | -- | $251,660 +2% |
| 2002 | -- | $246,727 +2% |
| 2001 | -- | $241,890 |
Find assessor info on the county website
Neighborhood: Willow Glen
Nearby homes
- $1,800,0004 bd3 ba1.5k sqft1257 Redcliff Dr, San Jose, CA 95118Sold
- $1,744,8004 bd3 ba1.9k sqft1249 Redcliff Dr, San Jose, CA 95118Off Market
- $1,769,7004 bd2 ba1.8k sqft1256 Sierra Mar Dr, San Jose, CA 95118Off Market
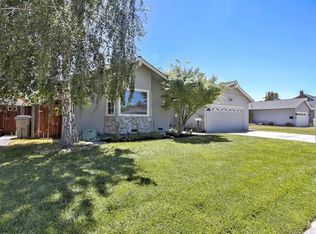
- $1,421,4003 bd2 ba1.1k sqft1260 Sierra Mar Dr, San Jose, CA 95118Off Market
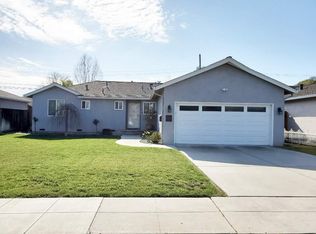
- $1,832,9284 bd2 ba1.2k sqft1252 Sierra Mar Dr, San Jose, CA 95118Sold
- $120,7723 bd2 ba1k sqft1261 Redcliff Dr, San Jose, CA 95118Off Market
- $1,580,0003 bd2 ba1.1k sqft1245 Redcliff Dr, San Jose, CA 95118Sold
- $1,625,0003 bd2 ba1.1k sqft1264 Sierra Mar Dr, San Jose, CA 95118Sold
Nearby schools
GreatSchools rating
- 7/10Schallenberger Elementary SchoolGrades: K-5Distance: 0.4 mi
- 5/10Willow Glen Middle SchoolGrades: 6-8Distance: 1.2 mi
- 8/10Willow Glen High SchoolGrades: 9-12Distance: 1.3 mi
Schools provided by the listing agent
- District: San Jose Unified
Source: BAREIS. This data may not be complete. We recommend contacting the local school district to confirm school assignments for this home.
Get a cash offer in 3 minutes
Find out how much your home could sell for in as little as 3 minutes with a no-obligation cash offer.
Estimated market value
$1,933,400
Get a cash offer in 3 minutes
Find out how much your home could sell for in as little as 3 minutes with a no-obligation cash offer.
Estimated market value
$1,933,400
- California
- Santa Clara County
- San Jose
- 95118
- Willow Glen
- 1253 Redcliff Drive
Nearby cities
Nearby neighborhoods
Nearby zip codes
Other San Jose Topics
