Welcome to 1253 River Bluff Drive in the heart of Oakdale where comfort, character, and a truly special backyard come together in one inviting package. This impeccably cared for 3 bedroom, 2 bathroom home offers a warm and functional layout, highlighted by rich hardwood floors and charming wainscoting details that add a touch of timeless craftsmanship. The kitchen is equipped for both everyday living and entertaining, featuring a premium Wolf range, Bosch dishwasher, and ample cabinetry. The primary suite provides a relaxing retreat with a spacious walk-in closet and a thoughtfully designed layout for privacy and comfort. Step outside and you'll find what truly sets this home apart with it's park-like backyard that feels like your own private escape. Beautifully terraced and meticulously landscaped, this low-maintenance yard is on a drip system and offers multiple seating areas, perfect for quiet mornings, weekend gatherings, or unwinding under the covered patio. Located in the quiet, highly sought after Riverview Estates and within the award-winning Oakdale Joint Unified School District, this home offers the kind of setting people wait for-peaceful, established, and close to everything Oakdale has to offer. A rare blend of charm, quality, and outdoor beauty makes this is one you won't want to miss. Come, see and fall in love with 1253 River Bluff Drive!
Closed
$545,000
1253 River Bluff Dr, Oakdale, CA 95361
3beds
1,719sqft
Single Family Residence
Built in 1999
8,468 Square Feet Lot
$-- Zestimate®
$317/sqft
$2,704 Estimated rent
Home value
Not available
Estimated sales range
Not available
$2,704/mo
Zestimate® history
Owner options
List your home for rent
$2,704/mo
Rent Zestimate®
Find your next renter with Zillow Rental Manager. Plus, with online applications, you can quickly screen prospective tenants – for free.
$2,704/mo
Rent Zestimate®
Refinance and save
$3,462/mo
Est. payment
Refinancing to a lower rate could help reduce your monthly payments and save thousands over the life of the loan.
$3,462/mo
Est. payment
Explore your selling options
Work with a Zillow partner agent
Leverage their expertise and Zillow's premium Showcase listings to get your home seen by more buyers.
Get startedList with your own agent
Get your home in front of millions of buyers by listing it on Zillow.
Learn how to do itSell it yourself
Take full control of how buyers see your home on Zillow by listing For Sale by Owner (FSBO).
List your homeWhat's special
Park-like backyardCharming wainscoting detailsPremium wolf rangeAmple cabinetryWarm and functional layoutMultiple seating areasCovered patio
Zillow last checked:
Listing updated:
Listed by:
Stephanie Fields DRE #02072554 209-480-0499,
12 Doors Real Estate,
Joyce Wagner DRE #01158536 209-479-3432,
12 Doors Real Estate
Bought with:
Christie Bizzini, DRE #02013843
HomeSmart PV & Associates
Source: MetroList Services of CA,MLS#: 226044449Originating MLS: MetroList Services, Inc.
Facts & features
Interior
Bedrooms & bathrooms
- Bedrooms: 3
- Bathrooms: 2
- Full bathrooms: 2
Primary bedroom
- Features: Outside Access
Primary bathroom
- Features: Shower Stall(s), Double Vanity, Walk-In Closet(s), Window
Dining room
- Features: Dining/Living Combo
Kitchen
- Features: Granite Counters
Heating
- Central
Cooling
- Ceiling Fan(s), Central Air
Appliances
- Included: Free-Standing Gas Range, Free-Standing Refrigerator, Range Hood, Ice Maker, Dishwasher, Disposal, Plumbed For Ice Maker, Wine Refrigerator
- Laundry: Cabinets, Sink, Hookups Only, Inside, Inside Room
Features
- Flooring: Carpet, Concrete, Tile, Wood
- Number of fireplaces: 1
- Fireplace features: Living Room, Gas Log
Interior area
- Total interior livable area: 1,719 sqft
Property
Parking
- Total spaces: 2
- Parking features: Attached, Garage Door Opener
- Attached garage spaces: 2
Features
- Exterior features: Outdoor Grill
- Fencing: Back Yard
Lot
- Size: 8,468 Square Feet
- Features: Auto Sprinkler F&R, Street Lights, Landscape Back, Landscape Front
Details
- Parcel number: 064038037000
- Zoning description: SFR
- Special conditions: Standard
Construction
Type & style
- Home type: SingleFamily
- Architectural style: Contemporary
- Property subtype: Single Family Residence
Materials
- Cement Siding, Stucco, Frame
- Foundation: Slab
- Roof: Tile
Condition
- Year built: 1999
Utilities & green energy
- Sewer: See Remarks
- Water: Meter on Site
- Utilities for property: Cable Available, Public
Community & HOA
Location
- Region: Oakdale
Financial & listing details
- Price per square foot: $317/sqft
- Tax assessed value: $446,819
- Price range: $545K - $545K
- Date on market: 4/17/2026
Price history
| Date | Event | Price |
|---|---|---|
| 7/7/2026 | Sold | $545,000-1.8%$317/sqft |
Source: MetroList Services of CA #226044449 Report a problem | ||
| 6/18/2026 | Pending sale | $555,000$323/sqft |
Source: MetroList Services of CA #226044449 Report a problem | ||
| 4/17/2026 | Listed for sale | $555,000+44.2%$323/sqft |
Source: MetroList Services of CA #226044449 Report a problem | ||
| 4/18/2018 | Sold | $385,000$224/sqft |
Source: MetroList Services of CA #18013564 Report a problem | ||
| 3/21/2018 | Pending sale | $385,000$224/sqft |
Source: PMZ Real Estate #18013564 Report a problem | ||
| 3/8/2018 | Listed for sale | $385,000+26.2%$224/sqft |
Source: PMZ Real Estate #18013564 Report a problem | ||
| 12/20/2004 | Sold | $305,000+90.6%$177/sqft |
Source: Public Record Report a problem | ||
| 3/13/2000 | Sold | $160,000$93/sqft |
Source: Public Record Report a problem | ||
Public tax history
| Year | Property taxes | Tax assessment |
|---|---|---|
| 2026 | -- | $446,819 +2% |
| 2025 | $4,890 +5.5% | $438,058 +2% |
| 2024 | $4,637 +2.2% | $429,470 +2% |
| 2023 | $4,539 +1.7% | $421,050 +2% |
| 2022 | $4,462 +1.7% | $412,796 +2% |
| 2021 | $4,388 +1.1% | $404,703 +1% |
| 2020 | $4,339 +1.5% | $400,554 +2% |
| 2019 | $4,274 +64.6% | $392,700 +60.8% |
| 2018 | $2,597 +1.8% | $244,180 +2% |
| 2017 | $2,550 +1.8% | $239,394 +2% |
| 2016 | $2,504 +12.9% | $234,701 +1.5% |
| 2015 | $2,217 | $231,177 +12.2% |
| 2014 | $2,217 | $206,000 +32.1% |
| 2012 | -- | $156,000 |
| 2011 | -- | $156,000 |
| 2010 | -- | $156,000 -23.2% |
| 2009 | -- | $203,000 -4% |
| 2008 | -- | $211,528 +2% |
| 2007 | -- | $207,381 +3.5% |
| 2006 | -- | $200,375 +2% |
| 2005 | -- | $196,447 +13.6% |
| 2004 | $1,674 -2.2% | $172,962 +1.9% |
| 2003 | $1,711 | $169,793 +2% |
| 2002 | -- | $166,464 +2% |
| 2001 | $1,562 | $163,200 |
Find assessor info on the county website
Neighborhood: 95361
Nearby homes
- $515,3004 bd2 ba1 sqft1247 River Bluff Dr, Oakdale, CA 95361Off Market
- $472,6003 bd2 ba1.4k sqft1259 River Bluff Dr, Oakdale, CA 95361Off Market

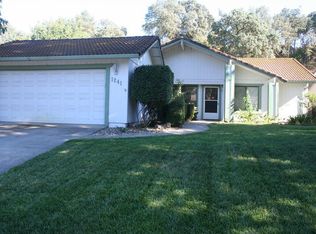
- $506,4003 bd2 ba1.5k sqft1241 River Bluff Dr, Oakdale, CA 95361Off Market
- $501,8003 bd3 ba1.5k sqft1265 River Bluff Dr, Oakdale, CA 95361Off Market
- $475,0003 bd2 ba1.5k sqft836 Hills Wood Ct, Oakdale, CA 95361Sold
- $421,8003 bd1 ba1.3k sqft852 Hills Wood Ct, Oakdale, CA 95361Off Market
- $540,6003 bd2 ba2.3k sqft820 Hills Wood Ct, Oakdale, CA 95361Off Market
- $451,0003 bd2 ba1.3k sqft868 Hills Wood Ct, Oakdale, CA 95361Off Market
Nearby schools
GreatSchools rating
- 8/10Cloverland Elementary SchoolGrades: K-6Distance: 0.5 mi
- 4/10Oakdale Junior High SchoolGrades: 7-8Distance: 1.1 mi
- 6/10Oakdale High SchoolGrades: 9-12Distance: 1.4 mi


Get pre-qualified for a loan
At Zillow Home Loans, we can pre-qualify you in as little as 5 minutes with no impact to your credit score.An equal housing lender. NMLS #10287.
- California
- Stanislaus County
- Oakdale
- 95361
- 1253 River Bluff Dr
