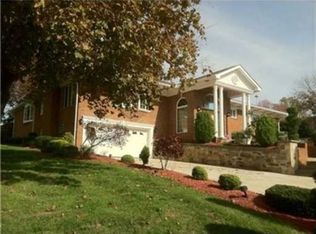
Solid brick ranch style home that is move in ready on a quiet street with hilltop distant views from the back yard! Newer Roof. New Gas Furnace in 2022. Newly refurbished and refinished solid oak floors on the main level. Newer windows. Good potential storage in the easy access attic, and additional storage room on the lower level. Dry Basement. Multiple rooms on the lower level, one used as a Game Room, the other as a Family Room with walkout French Doors leading to a covered patio, back yard and outdoor fire ring. Enter from the driveway to the Kitchen area through a covered side porch or use the front door, or even the lower level doorway - great access points on three sides. Lower level could be utilized as an apartment with minor modifications, 220 electric already in place for a stove. Conveniently located to shopping, groceries, airport, medical care, Saint Vincent College, schools and more. Refrigerator, Microwave Oven, Washer & Dryer included. Home Warranty included!
Sold for $215,000
$215,000
1253 Scenic Dr, Latrobe, PA 15650
3beds
--sqft
Single Family Residence
Built in ----
0.25 Acres Lot
$262,500 Zestimate®
$--/sqft
$1,588 Estimated rent
Home value
$262,500
$247,000 - $281,000
$1,588/mo
Zestimate® history
Owner options
List your home for rent
$1,588/mo
Rent Zestimate®
Find your next renter with Zillow Rental Manager. Plus, with online applications, you can quickly screen prospective tenants – for free.
$1,588/mo
Rent Zestimate®
Refinance and save
$1,466/mo
Est. payment
Refinancing to a lower rate could help reduce your monthly payments and save thousands over the life of the loan.
$1,466/mo
Est. payment
Explore your selling options
Work with a Zillow partner agent
Leverage their expertise and Zillow's premium Showcase listings to get your home seen by more buyers.
Get startedList with your own agent
Get your home in front of millions of buyers by listing it on Zillow.
Learn how to do itSell it yourself
Take full control of how buyers see your home on Zillow by listing For Sale by Owner (FSBO).
List your homeWhat's special
Additional storage roomBrick ranch style homeHilltop distant viewsGood potential storageOutdoor fire ringNewer roofNewer windows
Zillow last checked:
Listing updated:
Listed by:
Daniel Rusbosin 724-238-7600,
BERKSHIRE HATHAWAY THE PREFERRED REALTY
Bought with:
Daniel Rusbosin, RS323259
BERKSHIRE HATHAWAY THE PREFERRED REALTY
Source: WPMLS,MLS#: 1648412 Originating MLS: West Penn Multi-List
Originating MLS: West Penn Multi-ListFacts & features
Interior
Bedrooms & bathrooms
- Bedrooms: 3
- Bathrooms: 2
- Full bathrooms: 2
Primary bedroom
- Level: Main
- Dimensions: 10x12
Bedroom 2
- Level: Main
- Dimensions: 10x12
Bedroom 3
- Level: Main
- Dimensions: 9x10
Bonus room
- Level: Lower
- Dimensions: 8x20
Family room
- Level: Lower
- Dimensions: 11x18
Game room
- Level: Lower
- Dimensions: 12x18
Kitchen
- Level: Main
- Dimensions: 9x18
Laundry
- Level: Lower
- Dimensions: 11x20
Living room
- Level: Main
- Dimensions: 15x16
Heating
- Forced Air, Gas
Cooling
- Central Air
Appliances
- Included: Some Electric Appliances, Cooktop, Dryer, Microwave, Refrigerator, Washer
Features
- Flooring: Hardwood, Vinyl
- Windows: Multi Pane
- Basement: Full,Walk-Out Access
Property
Parking
- Total spaces: 2
- Parking features: Off Street
Features
- Levels: One
- Stories: 1
- Pool features: None
Lot
- Size: 0.25 Acres
- Dimensions: 90 x 125
Details
- Parcel number: 6114090023
Construction
Type & style
- Home type: SingleFamily
- Architectural style: Other,Ranch
- Property subtype: Single Family Residence
Materials
- Brick
- Roof: Asphalt
Condition
- Resale
Details
- Warranty included: Yes
Utilities & green energy
- Sewer: Public Sewer
- Water: Public
Community & HOA
Community
- Subdivision: Lawson Heights
Location
- Region: Latrobe
Financial & listing details
- Tax assessed value: $17,720
- Annual tax amount: $2,139
- Date on market: 4/11/2024
Price history
| Date | Event | Price |
|---|---|---|
| 5/30/2024 | Sold | $215,000+8% |
Source:  WPMLS #1648412 Report a problem WPMLS #1648412 Report a problem | ||
| 4/15/2024 | Pending sale | $199,000 |
Source: BHHS broker feed #1648412 Report a problem | ||
| 4/15/2024 | Contingent | $199,000 |
Source: WPMLS #1648412 Report a problem | ||
| 4/11/2024 | Listed for sale | $199,000+25.9% |
Source: WPMLS #1648412 Report a problem | ||
| 7/1/2021 | Sold | $158,000-5.4% |
Source: WPMLS #1488485 Report a problem | ||
| 4/26/2021 | Pending sale | $167,000 |
Source:  Berkshire Hathaway HomeServices #1488485 Report a problem Berkshire Hathaway HomeServices #1488485 Report a problem | ||
| 4/26/2021 | Contingent | $167,000 |
Source: WPMLS #1488485 Report a problem | ||
| 3/8/2021 | Listed for sale | $167,000+59% |
Source: WPMLS #1488485 Report a problem | ||
| 4/4/2017 | Listing removed | $1,050 |
Source: Scalise Real Estate Company Report a problem | ||
| 3/29/2017 | Listed for rent | $1,050 |
Source: Scalise Real Estate Company Report a problem | ||
| 6/10/2015 | Listing removed | $1,050 |
Source: Zillow Rental Network Report a problem | ||
| 5/7/2015 | Price change | $1,050-6.3% |
Source: Berkshire Hathaway HomeServices The Preferred Realty #1040404 Report a problem | ||
| 4/2/2015 | Price change | $1,120-6.7% |
Source: Berkshire Hathaway HomeServices The Preferred Realty #1040404 Report a problem | ||
| 1/14/2015 | Listed for rent | $1,200+14.3% |
Source: Berkshire Hathaway HomeServices The Preferred Realty #1040404 Report a problem | ||
| 7/31/2013 | Listing removed | $1,050 |
Source: Prudential Preferred Realty #963350 Report a problem | ||
| 7/18/2013 | Price change | $1,050-25% |
Source: Prudential Preferred Realty #963350 Report a problem | ||
| 6/24/2013 | Price change | $1,400-12.5% |
Source: Prudential Preferred Realty #963350 Report a problem | ||
| 5/23/2013 | Listed for rent | $1,600 |
Source: Prudential Preferred Realty #963350 Report a problem | ||
| 4/21/2008 | Sold | $105,000 |
Source: Public Record Report a problem | ||
Public tax history
| Year | Property taxes | Tax assessment |
|---|---|---|
| 2024 | $2,138 +6.1% | $17,720 |
| 2023 | $2,015 +2.7% | $17,720 |
| 2022 | $1,961 +0.9% | $17,720 |
| 2021 | $1,944 +2.1% | $17,720 |
| 2020 | $1,904 | $17,720 |
| 2019 | $1,904 +1.4% | $17,720 |
| 2018 | $1,877 +338% | $17,720 |
| 2017 | $429 | $17,720 |
| 2016 | $429 | $17,720 |
| 2015 | $429 | $17,720 |
| 2014 | $429 -75.9% | $17,720 |
| 2013 | $1,775 +1.5% | $17,720 |
| 2012 | $1,749 | $17,720 |
| 2011 | $1,749 +1% | $17,720 |
| 2010 | $1,731 +4.8% | $17,720 |
| 2009 | $1,651 | $17,720 |
| 2008 | $1,651 | $17,720 |
| 2007 | $1,651 +1.6% | $17,720 |
| 2006 | $1,625 +3.4% | $17,720 |
| 2005 | $1,572 +7.9% | $17,720 |
| 2004 | $1,456 +15.5% | $17,720 |
| 2003 | $1,261 +2.9% | $17,720 |
| 2002 | $1,226 +5.3% | $17,720 |
| 2000 | $1,164 | $17,720 |
Find assessor info on the county website
Neighborhood: Lawson Heights
Nearby homes
- $31,640-- bd-- ba938 sqft1251 Scenic Dr, Latrobe, PA 15650Off Market
- $---- bd-- ba-- sqft1261 Scenic Dr, Latrobe, PA 15650Off Market
- $219,800-- bd-- ba-- sqft1244 College Dr, Latrobe, PA 15650Off Market
- $377,4005 bd3 ba2.9k sqft1250 Scenic Dr, Latrobe, PA 15650Off Market
- $41,740-- bd-- ba2.9k sqft1235 Scenic Dr, Latrobe, PA 15650Off Market
- $250,800-- bd-- ba-- sqft1254 College Dr, Latrobe, PA 15650Off Market
- $255,5004 bd2 ba-- sqft1236 College Dr, Latrobe, PA 15650Off Market
- $277,300-- bd-- ba-- sqft1209 Sunset Dr, Latrobe, PA 15650Off Market
Nearby schools
GreatSchools rating
- 6/10Baggaley El SchoolGrades: K-6Distance: 2 mi
- 7/10Greater Latrobe Junior High SchoolGrades: 7-8Distance: 1.2 mi
- 7/10Greater Latrobe Senior High SchoolGrades: 9-12Distance: 1.1 mi
Schools provided by the listing agent
- District: Greater Latrobe
Source: WPMLS. This data may not be complete. We recommend contacting the local school district to confirm school assignments for this home.


Get pre-qualified for a loan
At Zillow Home Loans, we can pre-qualify you in as little as 5 minutes with no impact to your credit score.An equal housing lender. NMLS #10287.
Sell for more on Zillow
Get a Zillow Showcase℠ listing at no additional cost and you could sell for .
$262,500
2% more
+$5,250
With Zillow Showcase(estimated)
$267,750
Nearby cities
Nearby neighborhoods
Nearby zip codes
Other Latrobe Topics
