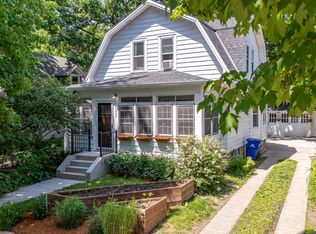
Charming & character-filled home in a prime St. Paul location! Situated just minutes from Grand Ave, Summit Hill, public transit, Macalester College, Concordia University, & countless dining & shopping options, this home offers both convenience & timeless appeal.
Step inside to a welcoming covered front porch, providing the perfect space to relax & enjoy all of MN's seasons. Inside, you'll find a total of 4 bedrooms & 2 bathrooms. The main level offers a spacious living room, dining area, kitchen, two of the four bedrooms, and a ¾ bath. Upstairs, two additional bedrooms and a full bathroom showcase beautiful hardwood floors and abundant natural light.
The lower level provides excellent storage space, laundry, and endless possibilities for future finishing. Outside, the oversized two-car garage is a rare find & includes additional loft space above—ideal for a studio, workshop, home office, or recreational retreat. Roof on house is about 2022, Roof on garage is 2026!
Closed
Zillow last checked:
Listing updated:
Bought with:
Katey Bean & Company
Keller Williams Realty Integrity Lakes
Maddy Fohrenkamm
Source: NorthstarMLS as distributed by MLS GRID,MLS#: 7083050
Price history
| Date | Event | Price |
|---|---|---|
| 8/14/2026 | Sold | $359,900$267/sqft |
Source:  NorthstarMLS as distributed by MLS GRID #7083050 Report a problem NorthstarMLS as distributed by MLS GRID #7083050 Report a problem | ||
| 7/10/2026 | Pending sale | $359,900$267/sqft |
Source: NorthstarMLS as distributed by MLS GRID #7083050 Report a problem | ||
| 6/25/2026 | Listed for sale | $359,900+9.1%$267/sqft |
Source: NorthstarMLS as distributed by MLS GRID #7083050 Report a problem | ||
| 8/8/2024 | Sold | $330,000+83.3%$244/sqft |
Source: Public Record Report a problem | ||
| 1/28/2016 | Sold | $180,000-5.2%$133/sqft |
Source: NorthstarMLS as distributed by MLS GRID #4649507 Report a problem | ||
| 12/19/2015 | Pending sale | $189,900$141/sqft |
Source: Keller Williams - Roseville, MN #4649507 Report a problem | ||
| 12/19/2015 | Listed for sale | $189,900+22.5%$141/sqft |
Source: Keller Williams - Roseville, MN #4649507 Report a problem | ||
| 2/7/2006 | Sold | $155,000$115/sqft |
Source: Public Record Report a problem | ||

Get a cash offer in 3 minutes
Find out how much your home could sell for in as little as 3 minutes with a no-obligation cash offer.
Estimated market value
$360,000
