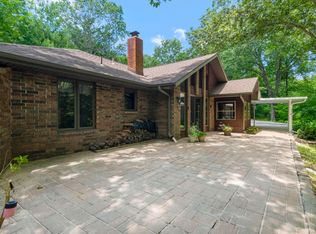
Escape to your own private retreat with this rustic 3-bed, 2-bath earth berm home in Highlandville! Offering over 2,000 sq. ft. of living space on 3.5 acres, this property is a nature lover's dream with a wet-weather creek, abundant wildlife, and a private trail leading to Busiek National Forest.Inside, experience a cozy cabin feel with an open layout and vaulted ceilings that make the home feel spacious and inviting. The living area features a charming corner fireplace, while the adjoining dining and kitchen area creates the perfect space for entertaining. The kitchen boasts a large center island with bar seating, stainless steel appliances, and ample cabinet space.Through French doors off the living room, step into the heated sunroom, a versatile space perfect for relaxing year-round. The spacious master suite includes built-in shelving, while the attached bath offers a double vanity and walk-in shower. Two additional bedrooms share a full bath, and the home also includes a large laundry/utility room and a storm shelter for extra storage and safety.This property is move-in ready with new vinyl siding and exterior doors, fiber internet, and a patio with 220 amp--perfect for a hot tub! A spacious two-car garage completes the home. Whether you're looking for privacy, adventure, or both, this property has it all!
Closed
Price Unknown
1253 Shire Circle, Highlandville, MO 65669
3beds
2,128sqft
Single Family Residence
Built in 2015
3.5 Acres Lot
$326,900 Zestimate®
$--/sqft
$2,355 Estimated rent
Home value
$326,900
$297,000 - $360,000
$2,355/mo
Zestimate® history
Owner options
List your home for rent
$2,355/mo
Rent Zestimate®
Find your next renter with Zillow Rental Manager. Plus, with online applications, you can quickly screen prospective tenants – for free.
$2,355/mo
Rent Zestimate®
Refinance and save
Refinancing to a lower rate could help reduce your monthly payments and save thousands over the life of the loan.
Explore your selling options
Work with a Zillow partner agent
Leverage their expertise and Zillow's premium Showcase listings to get your home seen by more buyers.
Get startedList with your own agent
Get your home in front of millions of buyers by listing it on Zillow.
Learn how to do itSell it yourself
Take full control of how buyers see your home on Zillow by listing For Sale by Owner (FSBO).
List your homeWhat's special
Charming corner fireplaceCozy cabin feelWet-weather creekHeated sunroomBuilt-in shelvingSpacious master suiteOpen layout
Zillow last checked:
Listing updated:
Listed by:
Holt Homes Group 417-479-0257,
Keller Williams
Bought with:
Victoria Y Lewis, 2021016801
White Magnolia Real Estate LLC
Source: SOMOMLS as distributed by MLS GRID,MLS#: 60287588
Facts & features
Interior
Bedrooms & bathrooms
- Bedrooms: 3
- Bathrooms: 2
- Full bathrooms: 2
Rooms
- Room types: Sun Room, Storm Shelter
Heating
- Pellet Stove, Central, Electric
Cooling
- Central Air, Ceiling Fan(s)
Appliances
- Included: Dishwasher, Free-Standing Electric Oven, Microwave, Refrigerator, Electric Water Heater, Disposal
- Laundry: W/D Hookup
Features
- High Speed Internet, Internet - Fiber Optic, Tile Counters, Laminate Counters, Vaulted Ceiling(s), High Ceilings, Walk-in Shower
- Flooring: Carpet, Tile
- Windows: Blinds
- Has basement: No
- Attic: Access Only:No Stairs
- Has fireplace: Yes
- Fireplace features: Living Room, Pellet Stove
Interior area
- Total structure area: 2,128
- Total interior livable area: 2,128 sqft
- Finished area above ground: 2,128
- Finished area below ground: 0
Property
Parking
- Total spaces: 2
- Parking features: Garage - Attached
- Attached garage spaces: 2
Features
- Levels: One
- Stories: 1
- Patio & porch: Patio
- Has spa: Yes
- Spa features: Bath
- Waterfront features: Wet Weather Creek
Lot
- Size: 3.5 Acres
- Features: Acreage, Adjoins State Land/Forest
Details
- Additional structures: Outbuilding, Shed(s)
- Parcel number: 210307000000082000
Construction
Type & style
- Home type: SingleFamily
- Architectural style: Berm
- Property subtype: Single Family Residence
Materials
- Frame, Vinyl Siding
- Foundation: Slab
- Roof: Metal
Condition
- Year built: 2015
Utilities & green energy
- Sewer: Septic Tank
- Water: Public
Community & HOA
Community
- Subdivision: Stoneshire
HOA
- Services included: Snow Removal, Clubhouse, Tennis Court(s), Pool
Location
- Region: Highlandville
Financial & listing details
- Tax assessed value: $194,300
- Annual tax amount: $1,769
- Date on market: 2/21/2025
- Listing terms: Cash,VA Loan,USDA/RD,FHA,Conventional
Price history
| Date | Event | Price |
|---|---|---|
| 4/10/2025 | Sold | -- |
Source:  SOMOMLS as distributed by MLS GRID #60287588 Report a problem SOMOMLS as distributed by MLS GRID #60287588 Report a problem | ||
| 2/25/2025 | Pending sale | $320,000$150/sqft |
Source: SOMOMLS as distributed by MLS GRID #60287588 Report a problem | ||
| 2/21/2025 | Price change | $320,000+45.5%$150/sqft |
Source: SOMOMLS as distributed by MLS GRID #60287588 Report a problem | ||
| 10/28/2021 | Pending sale | $220,000$103/sqft |
Source: SOMOMLS as distributed by MLS GRID #60204178 Report a problem | ||
| 10/26/2021 | Listed for sale | $220,000+29.5%$103/sqft |
Source: SOMOMLS as distributed by MLS GRID #60204178 Report a problem | ||
| 8/20/2016 | Sold | -- |
Source: Agent Provided Report a problem | ||
| 7/20/2016 | Pending sale | $169,900$80/sqft |
Source: RE/MAX Lifestyle Realty #60050334 Report a problem | ||
| 5/11/2016 | Price change | $169,900-5.6%$80/sqft |
Source: RE/MAX Lifestyle Realty #60050334 Report a problem | ||
| 3/30/2016 | Price change | $179,900-2.7%$85/sqft |
Source: RE/MAX Lifestyle Realty #60039803 Report a problem | ||
| 2/1/2016 | Price change | $184,900-5.1%$87/sqft |
Source: RE/MAX Lifestyle Realty #60039803 Report a problem | ||
| 11/13/2015 | Listed for sale | $194,900+315.6%$92/sqft |
Source: RE/MAX Lifestyle Realty, LLC #60039803 Report a problem | ||
| 7/2/2014 | Listing removed | $46,900$22/sqft |
Source: Heartland Realty Co, Inc. #11318020 Report a problem | ||
| 4/24/2014 | Price change | $46,900-6%$22/sqft |
Source: Heartland Realty Co, Inc. #11318020 Report a problem | ||
| 1/1/2014 | Listed for sale | $49,900$23/sqft |
Source: Heartland Realty Co, Inc. #11318020 Report a problem | ||
Public tax history
| Year | Property taxes | Tax assessment |
|---|---|---|
| 2025 | $1,882 +6.2% | $36,920 +6.5% |
| 2024 | $1,773 +0.2% | $34,660 |
| 2023 | $1,770 +4.1% | $34,660 +4.4% |
| 2022 | $1,700 | $33,210 |
| 2021 | -- | $33,210 +8.8% |
| 2020 | -- | $30,510 |
| 2019 | -- | $30,510 -0.4% |
| 2018 | -- | $30,630 |
| 2017 | -- | $30,630 +11.4% |
| 2016 | -- | $27,490 +1178.6% |
| 2014 | $111 +9926.1% | $2,150 |
| 2013 | $1 | $2,150 -50% |
| 2011 | $1 | $4,300 |
Find assessor info on the county website
Neighborhood: 65669
Nearby homes
- $--3 bd2 ba1.8k sqft1228 Shire Cir, Highlandville, MO 65669Sold
- $390,3002 bd2 ba2.6k sqft1277 Shire Cir, Highlandville, MO 65669Off Market
- $10,800-- bd-- ba-- sqft1068 Shire Cir, Highlandville, MO 65669Off Market
- $420,8003 bd3 ba2.3k sqft246 Ashley Rd, Highlandville, MO 65669Off Market

- $509,3003 bd3 ba3.9k sqft1177 Shire Cir, Highlandville, MO 65669Off Market
- $416,4004 bd3 ba2.5k sqft1143 Shire Cir, Highlandville, MO 65669Off Market
- $335,9003 bd1 ba2.1k sqft1297 Shire Cir, Highlandville, MO 65669Off Market
- $300,4003 bd1 ba1.4k sqft1300 Shire Cir, Highlandville, MO 65669Off Market
Nearby schools
GreatSchools rating
- 7/10Highlandville Elementary SchoolGrades: PK-5Distance: 3.7 mi
- 5/10Spokane Middle SchoolGrades: 6-8Distance: 1.9 mi
- 1/10Spokane High SchoolGrades: 9-12Distance: 2 mi
Schools provided by the listing agent
- Elementary: Highlandville
- Middle: Spokane
- High: Spokane
Source: SOMOMLS as distributed by MLS GRID. This data may not be complete. We recommend contacting the local school district to confirm school assignments for this home.
Sell for more on Zillow
Get a Zillow Showcase℠ listing at no additional cost and you could sell for .
$326,900
2% more
+$6,538
With Zillow Showcase(estimated)
$333,438
- Missouri
- Christian County
- Highlandville
- 65669
- 1253 Shire Circle
Nearby cities
Nearby zip codes
Other Highlandville Topics
