Skip main navigation
Off market
  • Tax assessed value
    $8,100

    1253 Soft Point Dr, Cantonment, FL 32533

    4beds
    2,070sqft
    SingleFamily
    Built in 2019
    0.53 Acres Lot
    $-- Zestimate®
    $4/sqft
    $2,372 Estimated rent

    Home value

    Not available

    Estimated sales range

    Not available

    $2,372/mo

    Zestimate® history
    Loading
    Loading...

    Owner options

    List your home for rent

    $2,372/mo

    Rent Zestimate®

    Find your next renter with Zillow Rental Manager. Plus, with online applications, you can quickly screen prospective tenants – for free.

    Learn more

    $2,372/mo

    Rent Zestimate®

    Refinance and save

    $57/mo

    Est. payment

    Refinancing to a lower rate could help reduce your monthly payments and save thousands over the life of the loan.

    See today's rates

    $57/mo

    Est. payment

    Explore your selling options

    Work with a Zillow partner agent

    Leverage their expertise and Zillow's premium Showcase listings to get your home seen by more buyers.

    Get started

    List with your own agent

    Get your home in front of millions of buyers by listing it on Zillow.

    Learn how to do it

    Sell it yourself

    Take full control of how buyers see your home on Zillow by listing For Sale by Owner (FSBO).

    List your home

    What's special

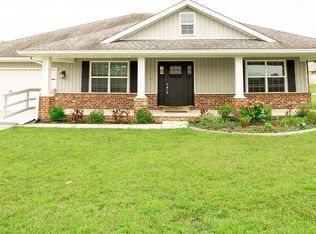
    **COMING SOON**TO BE BUILT** NEW CONSTRUCTION** HALF ACRE LOT** Tate School District** The Sawgrass floorplan is a beautiful full brick craftsman style home with an open feel. The large main living area boasting a trey ceiling with recessed lighting and a Formal Dining Room. The spacious kitchen offers a large Island with granite counters, breakfast bar, dovetail drawers with soft close glides, stainless steel range, microwave and dishwasher. The great room, foyer, kitchen, breakfast nook, formal dining, halls and laundry have Coretec luxury vinyl plank. The bathrooms all have porcelain tile floors. The master bathroom is complete with a full tile shower with frameless glass enclosure and rain shower head, double vanities and garden tub with tile surround. Also offering a rear Covered Patio to relax on, Fabric Shield Hurricane Protection Devices, and Energy Efficient Hybrid Water Heater, nest thermostat and home automation system. Photos ARE NOT OF ACTUAL HOME. Attached photos are a representation of a similar finished product.

    This property is off market, which means it's not currently listed for sale or rent on Zillow. This may be different from what's available on other websites or public sources.
    Facts & features

    Interior

    Bedrooms & bathrooms
    • Bedrooms: 4
    • Bathrooms: 2
    • Full bathrooms: 2
    Heating
    • Forced air, Heat pump, Electric
    Cooling
    • Central
    Appliances
    • Included: Dishwasher, Microwave
    • Laundry: Inside, W/D Hookups
    Features
    • Ceiling Fan(s), Kitchen Island, Pantry, Recessed Lighting, Walk-In Closet(s), High Ceilings, Granite Counters, Tray Ceiling(s), BASEBOARDS, SOLID SURFACE COUNTERTOPS
    • Flooring: Tile, Carpet, Linoleum / Vinyl
    • Attic: Pull Down Stairs
    Interior area
    • Total interior livable area: 2,070 sqft

    Property

    Parking
    • Total spaces: 2
    Features
    • Patio & porch: Covered Patio
    • Exterior features: Brick, Cement / Concrete
    Lot
    • Size: 0.53 Acres
    • Features: Interior Lot
    Details
    • Parcel number: 061N301000090002
    • Zoning description: County, Res Single

    Construction

    Type & style
    • Home type: SingleFamily
    • Architectural style: Craftsman
    Condition
    • New construction: No
    • Year built: 2019

    Utilities & green energy

    • Sewer: Septic Tank
    • Water: Public
    • Utilities for property: Cable Available, Underground Utilities
    Green energy
    • Energy efficient items: CEILING FANS, HEATPUMP, INSULATED WALLS, RIDGE VENT

    Community & neighborhood

    Security
    • Security features: Security Alarm, Smoke Detector(s)
    Location
    • Region: Cantonment

    HOA & financial

    HOA
    • Has HOA: Yes
    • HOA fee: $14 monthly

    Other

    Other facts
    • WaterSource: Public
    • Flooring: Carpet, Tile, LUXURY VINYL TILES
    • Sewer: Septic Tank
    • RoadSurfaceType: Paved
    • Appliances: Dishwasher, Built-in Microwave, Microwave, Electric Stove
    • InteriorFeatures: Ceiling Fan(s), Kitchen Island, Pantry, Recessed Lighting, Walk-In Closet(s), High Ceilings, Granite Counters, Tray Ceiling(s), BASEBOARDS, SOLID SURFACE COUNTERTOPS
    • GarageYN: true
    • HeatingYN: true
    • Utilities: Cable Available, Underground Utilities
    • CoolingYN: true
    • FoundationDetails: Slab
    • ConstructionMaterials: Frame, Concrete, Brick, HARDBOARD
    • Heating: Heat Pump, Central Electric
    • Cooling: Heat Pump, Central Electric
    • ArchitecturalStyle: Craftsman
    • PetsAllowed: Yes
    • CoveredSpaces: 2
    • SecurityFeatures: Security Alarm, Smoke Detector(s)
    • LotFeatures: Interior Lot
    • PatioAndPorchFeatures: Covered Patio
    • ParkingFeatures: Garage Door Opener, Oversized, 2 Car Garage, Side Entrance
    • Attic: Pull Down Stairs
    • RoomMasterBedroomFeatures: Ceiling Fan(s), Walk-In Closet(s), High Ceilings, Tray Ceiling(s), Master Downstairs, SPLIT
    • RoomMasterBathroomFeatures: Double Vanity, Separate Shower, Garden Tub, Tile, Laminate Counters, WATER CLOSET
    • RoomDiningRoomFeatures: Breakfast Bar, Formal Dining Room, BREAKFAST ROOM/NOOK
    • LaundryFeatures: Inside, W/D Hookups
    • ZoningDescription: County, Res Single
    • RoomLivingRoomFeatures: Great Room, Kitchen, Bedrm: Master, Dining Room, Garage
    • ExteriorFeatures: Rain Gutters, HURRICANE PROTECTION DEVI
    • Roof: Architectural Shingle, Gable
    • GreenEnergyEfficient: CEILING FANS, HEATPUMP, INSULATED WALLS, RIDGE VENT
    • MlsStatus: Active
    • Road surface type: Paved

    Price history

    DateEventPrice
    1/20/2021Sold$276,900+1.7%$134/sqft
    Source: PAR #562094 Report a problem
    6/22/2020Listing removed$272,300$132/sqft
    Source: Flynn Built Realty #562094 Report a problem
    5/18/2020Price change$272,300+0.2%$132/sqft
    Source: Flynn Built Realty #562094 Report a problem
    2/8/2020Price change$271,800+0.5%$131/sqft
    Source: Flynn Built Realty #562094 Report a problem
    12/26/2019Price change$270,446+0.5%$131/sqft
    Source: Flynn Built Realty #562094 Report a problem
    10/11/2019Listed for sale$269,100$130/sqft
    Source: Flynn Built Realty #562094 Report a problem

    Public tax history

    YearProperty taxesTax assessment
    2020$249 -0.9%$8,100
    2019$251 $8,100
    2018$251 +1.6%$8,100
    2017$247 +1%$8,100 -55%
    2016$245 -36.4%$18,000 -27.1%
    2015$385 $24,700
    2014$385 $24,700
    2013-- $24,700
    2012-- $24,700
    2011-- $24,700 +40.5%
    2010-- $17,575 -1.3%
    2009-- $17,812
    2008-- $17,812

    Find assessor info on the county website

    Neighborhood: 32533

    Nearby schools

    GreatSchools rating
    Schools provided by the listing agent
    • Elementary: JIM ALLEN
    • Middle: RANSOM
    • High: TATE

    Source: The MLS. This data may not be complete. We recommend contacting the local school district to confirm school assignments for this home.