ROANOKE CC3156 ELEVATION B - Great Room w/gas log fireplace. Elegant formal dining room painted w/stunning coffered ceiling and wainscoting detail. Gourmet kitchen features quartz countertops, tile backsplash, sink overlooking the great room, breakfast area, spacious butler's pantry, walk-in pantry with wood shelving, and stainless steel microwave, dishwasher, double wall oven, & smooth cooktop. Breakfast area w/access to covered porch & grill deck. Guest room on 1st floor w/access to hall bath with tub/shower combination and tile flooring. Second floor features the Primary Suite with beautiful tray ceiling & crown molding, dual sinks w/Quartz vanity, spacious WIC w/wood shelving, tile shower with seat, tile flooring, linen closet, and private water closet. Additional 3 bedrooms w/hall access to full bathroom w/tile flooring and tub/shower combination. Loft area w/access to covered porch on second floor! 2nd floor laundry. Entry from 2 car garage has built-in coat station with bench.
Sold for $579,900
$579,900
1253 Tillery Drive Lot 357, Aberdeen, NC 28315
5beds
3,156sqft
Single Family Residence
Built in 2023
0.36 Acres Lot
$592,700 Zestimate®
$184/sqft
$3,216 Estimated rent
Home value
$592,700
$563,000 - $622,000
$3,216/mo
Zestimate® history
Owner options
List your home for rent
$3,216/mo
Rent Zestimate®
Find your next renter with Zillow Rental Manager. Plus, with online applications, you can quickly screen prospective tenants – for free.
$3,216/mo
Rent Zestimate®
Refinance and save
$3,355/mo
Est. payment
Refinancing to a lower rate could help reduce your monthly payments and save thousands over the life of the loan.
$3,355/mo
Est. payment
Explore your selling options
Work with a Zillow partner agent
Leverage their expertise and Zillow's premium Showcase listings to get your home seen by more buyers.
Get startedList with your own agent
Get your home in front of millions of buyers by listing it on Zillow.
Learn how to do itSell it yourself
Take full control of how buyers see your home on Zillow by listing For Sale by Owner (FSBO).
List your homeWhat's special
Zillow last checked:
Listing updated:
Listed by:
Kelly Harding 910-703-1661,
Caviness & Cates
Bought with:
Laurie Kornegay, 311633
Pines Sotheby's International Realty
Source: Hive MLS,MLS#: 100387167 Originating MLS: Mid Carolina Regional MLS
Originating MLS: Mid Carolina Regional MLSFacts & features
Interior
Bedrooms & bathrooms
- Bedrooms: 5
- Bathrooms: 3
- Full bathrooms: 3
Rooms
- Room types: Dining Room
Primary bedroom
- Level: Non Primary Living Area
Dining room
- Features: Formal, Eat-in Kitchen
Heating
- Heat Pump, Electric
Cooling
- Heat Pump
Appliances
- Included: Electric Cooktop, Double Oven, Disposal, Dishwasher, Wall Oven
- Laundry: Dryer Hookup, Washer Hookup
Features
- Master Downstairs, Walk-in Closet(s), Tray Ceiling(s), High Ceilings, Entrance Foyer, Ceiling Fan(s), Pantry, Walk-in Shower, Gas Log, Walk-In Closet(s)
- Flooring: Carpet, LVT/LVP, Tile
- Has fireplace: Yes
- Fireplace features: Gas Log
Interior area
- Total structure area: 3,156
- Total interior livable area: 3,156 sqft
Property
Parking
- Total spaces: 2
- Parking features: Paved
Features
- Levels: Two
- Stories: 2
- Patio & porch: Covered, Deck, Porch
- Exterior features: Irrigation System
- Fencing: None
- Has view: Yes
- View description: Golf Course
Lot
- Size: 0.36 Acres
- Dimensions: 50 x 140
- Features: On Golf Course
Details
- Parcel number: 20210541
- Zoning: Residential
- Special conditions: Standard
Construction
Type & style
- Home type: SingleFamily
- Property subtype: Single Family Residence
Materials
- Brick, Fiber Cement
- Foundation: Slab
- Roof: Architectural Shingle
Condition
- New construction: Yes
- Year built: 2023
Utilities & green energy
- Sewer: Public Sewer
- Water: Public
- Utilities for property: Sewer Available, Water Available
Community & HOA
Community
- Security: Security System, Smoke Detector(s)
- Subdivision: Legacy Lakes
HOA
- Has HOA: Yes
- Amenities included: Clubhouse, Fitness Center, Golf Course, Sidewalks, Tennis Court(s)
- HOA fee: $1,366 monthly
- HOA name: Cedar Management Group
- HOA phone: 877-252-3327
Location
- Region: Aberdeen
Financial & listing details
- Price per square foot: $184/sqft
- Tax assessed value: $40,000
- Annual tax amount: $406
- Date on market: 8/13/2025
- Cumulative days on market: 65 days
- Listing agreement: Blanket Listing Agreement
- Listing terms: Cash,Conventional,FHA,USDA Loan,VA Loan
- Road surface type: Paved
Price history
| Date | Event | Price |
|---|---|---|
| 3/1/2024 | Sold | $579,900$184/sqft |
Source:  Hive MLS #100387167 Report a problem Hive MLS #100387167 Report a problem | ||
| 8/2/2023 | Pending sale | $579,900$184/sqft |
Source:  LPRMLS #704916 Report a problem LPRMLS #704916 Report a problem | ||
| 5/31/2023 | Listed for sale | $579,900$184/sqft |
Source: LPRMLS #704916 Report a problem | ||
Public tax history
Tax history is unavailable.
Neighborhood: 28315
Nearby homes
- $569,9005 bd4 ba3.2k sqft1249 Tillery Dr LOT 356, Aberdeen, NC 28315Sold

- $509,9004 bd4 ba2.6k sqft1241 Tillery Dr LOT 354, Aberdeen, NC 28315Sold

- $497,9003 bd3 ba2.6k sqft1405 Baden Ct LOT 359, Aberdeen, NC 28315Sold

- $524,9004 bd3 ba2.8k sqft1245 Tillery Dr LOT 355, Aberdeen, NC 28315Sold
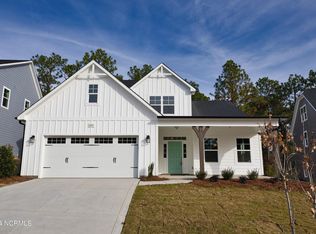
- $568,3005 bd3 ba3.2k sqft1409 Baden Ct, Aberdeen, NC 28315Off Market
- $497,9003 bd3 ba2.6k sqft1405 Baden Ct, Aberdeen, NC 28315Sold
- $525,0004 bd3 ba2.8k sqft1245 Tillery Dr, Aberdeen, NC 28315Sold
- $485,0004 bd3 ba2.3k sqft1401 Baden Ct, Aberdeen, NC 28315Sold
Nearby schools
GreatSchools rating
- 2/10Aberdeen Elementary SchoolGrades: PK-5Distance: 3.9 mi
- 6/10Southern Middle SchoolGrades: 6-8Distance: 4.1 mi
- 6/10Pinecrest High SchoolGrades: 9-12Distance: 6.2 mi
Get a cash offer in 3 minutes
Find out how much your home could sell for in as little as 3 minutes with a no-obligation cash offer.
Estimated market value
$592,700
Get a cash offer in 3 minutes
Find out how much your home could sell for in as little as 3 minutes with a no-obligation cash offer.
Estimated market value
$592,700
- North Carolina
- Moore County
- Aberdeen
- 28315
- 1253 Tillery Drive Lot 357
Nearby cities
Nearby zip codes
Other Aberdeen Topics
