Exquisite Vintage Oaks Estate - Luxe Living with Limitless Casita Potential! Step into Hill Country elegance with this rare offering in the prestigious Vintage Oaks community-where refined living meets exceptional versatility. Perfectly nestled on nearly two acres of manicured grounds, this estate is more than a home-it's a statement. The main residence spans 3,354 sq. ft., masterfully designed to blend timeless sophistication with everyday comfort. Expansive windows and soaring ceilings bathe each room in natural light, creating an inviting atmosphere for both quiet moments and grand celebrations. The heart of the home-a chef-inspired gourmet kitchen-features custom cabinetry, granite countertops, and premium appliances, flowing effortlessly into formal and informal living and dining spaces. The primary suite is a private retreat, complete with a spa-style bathroom, oversized walk-in shower, and luxurious whirlpool tub. Three additional spacious bedrooms ensure guests and family enjoy the same level of comfort and style. But what truly sets this estate apart is the brand-new, 1,600 sq. ft. detached Casita-a rare and invaluable asset. This versatile space is your blank canvas: design a private guest house, a luxury home office, a fitness sanctuary, or the ultimate entertainment venue. The possibilities are endless, and demand for such flexibility is soaring. Outdoors, your private oasis awaits... A covered patio, custom fire pit, retractable awning, and built-in heating elements create a four-season haven for relaxation and entertaining. The private pool adds a touch of resort-style living, perfect for cooling off on hot Texas afternoons. Additional highlights include whole-house generator for uninterrupted comfort, ample parking and recreational space for all your needs and quick access to the Vintage Oaks clubhouse and amenities. Unmatched community perks: multiple pools, fitness center, trails, and more! Prime location with quick access to New Braunfels, San Antonio, and Canyon Lake... Homes of this caliber-with such a unique blend of luxury, land, and live/work potential-are rarely available and in high demand. Don't miss your chance to own one of Vintage Oaks' most versatile and valuable properties. Schedule your private tour today and begin your Hill Country dream lifestyle!
Sold
Price Unknown
1253 Via Principale, New Braunfels, TX 78132
4beds
3,354sqft
Single Family Residence
Built in 2014
1.93 Acres Lot
$1,066,400 Zestimate®
$--/sqft
$5,256 Estimated rent
Home value
$1,066,400
$981,000 - $1.15M
$5,256/mo
Zestimate® history
Owner options
List your home for rent
$5,256/mo
Rent Zestimate®
Find your next renter with Zillow Rental Manager. Plus, with online applications, you can quickly screen prospective tenants – for free.
$5,256/mo
Rent Zestimate®
Refinance and save
$750/mo
Est. payment
Refinancing to a lower rate could help reduce your monthly payments and save thousands over the life of the loan.
$750/mo
Est. payment
Explore your selling options
Work with a Zillow partner agent
Leverage their expertise and Zillow's premium Showcase listings to get your home seen by more buyers.
Get startedList with your own agent
Get your home in front of millions of buyers by listing it on Zillow.
Learn how to do itSell it yourself
Take full control of how buyers see your home on Zillow by listing For Sale by Owner (FSBO).
List your homeWhat's special
Private poolCustom fire pitExpansive windowsPremium appliancesGranite countertopsCovered patioManicured grounds
Zillow last checked:
Listing updated:
Listed by:
Greg Foster TREC #646085 (210) 510-9444,
eXp Realty
Source: LERA MLS,MLS#: 1860772
Facts & features
Interior
Bedrooms & bathrooms
- Bedrooms: 4
- Bathrooms: 4
- Full bathrooms: 4
Primary bedroom
- Features: Split, Walk-In Closet(s), Multi-Closets, Ceiling Fan(s), Full Bath
- Area: 289
- Dimensions: 17 x 17
Bedroom 2
- Area: 143
- Dimensions: 11 x 13
Bedroom 3
- Area: 156
- Dimensions: 12 x 13
Bedroom 4
- Area: 208
- Dimensions: 13 x 16
Primary bathroom
- Features: Tub/Shower Separate, Double Vanity, Soaking Tub
- Area: 221
- Dimensions: 13 x 17
Dining room
- Area: 182
- Dimensions: 13 x 14
Kitchen
- Area: 182
- Dimensions: 13 x 14
Living room
- Area: 340
- Dimensions: 17 x 20
Office
- Area: 168
- Dimensions: 12 x 14
Heating
- Central, Heat Pump, 2 Units, Electric
Cooling
- Two Central, Zoned
Appliances
- Included: Cooktop, Built-In Oven, Self Cleaning Oven, Microwave, Range, Gas Cooktop, Refrigerator, Disposal, Dishwasher, Plumbed For Ice Maker, Water Softener Owned, Gas Water Heater, Plumb for Water Softener, Double Oven
- Laundry: Main Level, Lower Level, Laundry Room, Washer Hookup, Dryer Connection
Features
- One Living Area, Separate Dining Room, Eat-in Kitchen, Two Eating Areas, Kitchen Island, Breakfast Bar, Study/Library, Shop, Utility Room Inside, 1st Floor Lvl/No Steps, High Ceilings, Open Floorplan, High Speed Internet, All Bedrooms Downstairs, Telephone, Walk-In Closet(s), Master Downstairs, Ceiling Fan(s), Chandelier, Solid Counter Tops, Custom Cabinets
- Flooring: Carpet, Ceramic Tile, Wood
- Windows: Double Pane Windows
- Has basement: No
- Number of fireplaces: 1
- Fireplace features: One, Living Room
Interior area
- Total interior livable area: 3,354 sqft
Property
Parking
- Total spaces: 3
- Parking features: Three Car Garage, Attached, Garage Door Opener, Circular Driveway, RV/Boat Parking, Bus/RV Garage
- Attached garage spaces: 3
- Has uncovered spaces: Yes
Features
- Levels: One
- Stories: 1
- Patio & porch: Covered, Deck
- Exterior features: Sprinkler System, Rain Gutters, Other
- Has private pool: Yes
- Pool features: In Ground, Pool Sweep, Community
- Has spa: Yes
- Spa features: Bath
- Has view: Yes
- View description: Bluff View, County VIew
Lot
- Size: 1.93 Acres
- Features: 1 - 2 Acres, Level
- Residential vegetation: Mature Trees, Mature Trees (ext feat)
Details
- Additional structures: Detached Quarters, Second Residence, Workshop
- Parcel number: 560163092300
Construction
Type & style
- Home type: SingleFamily
- Property subtype: Single Family Residence
Materials
- 4 Sides Masonry, Stone, Stucco
- Foundation: Slab
- Roof: Tile
Condition
- Pre-Owned
- New construction: No
- Year built: 2014
Details
- Builder name: Gregory Sells Builder
Utilities & green energy
- Sewer: Aerobic Septic
- Utilities for property: Cable Available
Community & HOA
Community
- Features: Tennis Court(s), Clubhouse, Playground, Jogging Trails, Sports Court
- Security: Smoke Detector(s), Security System Owned, Prewired
- Subdivision: Vintage Oaks
HOA
- Has HOA: Yes
- HOA fee: $750 annually
- HOA name: VINTAGE OAKS POA
Location
- Region: New Braunfels
Financial & listing details
- Tax assessed value: $1,344,960
- Annual tax amount: $19,688
- Date on market: 4/23/2025
- Cumulative days on market: 208 days
- Listing terms: Conventional,FHA,VA Loan,TX Vet,Cash
Price history
| Date | Event | Price |
|---|---|---|
| 9/19/2025 | Sold | -- |
Source:  LERA MLS #1860772 Report a problem LERA MLS #1860772 Report a problem | ||
| 9/8/2025 | Pending sale | $1,175,000$350/sqft |
Source: LERA MLS #1860772 Report a problem | ||
| 8/2/2025 | Contingent | $1,175,000$350/sqft |
Source: LERA MLS #1860772 Report a problem | ||
| 4/23/2025 | Listed for sale | $1,175,000-8.9%$350/sqft |
Source: LERA MLS #1860772 Report a problem | ||
| 4/18/2025 | Listing removed | $1,290,000$385/sqft |
Source: LERA MLS #1840585 Report a problem | ||
| 3/11/2025 | Price change | $1,290,000-4.5%$385/sqft |
Source: LERA MLS #1840585 Report a problem | ||
| 2/7/2025 | Listed for sale | $1,350,175$403/sqft |
Source: LERA MLS #1840585 Report a problem | ||
| 6/24/2015 | Sold | -- |
Source: LERA MLS #1084158 Report a problem | ||
Public tax history
| Year | Property taxes | Tax assessment |
|---|---|---|
| 2025 | -- | $1,344,960 +0.8% |
| 2024 | -- | $1,333,910 -1.8% |
| 2023 | -- | $1,357,710 +6.5% |
| 2022 | -- | $1,274,400 +71.7% |
| 2021 | -- | $742,370 +14% |
| 2020 | -- | $651,150 +4% |
| 2019 | -- | $625,890 +3.7% |
| 2018 | -- | $603,690 -0.4% |
| 2017 | -- | $606,130 +6.1% |
| 2016 | $5,044 +314.2% | $571,500 +1.2% |
| 2015 | $1,218 | $564,890 +768.8% |
| 2014 | $1,218 | $65,020 |
Find assessor info on the county website
Neighborhood: 78132
Nearby homes
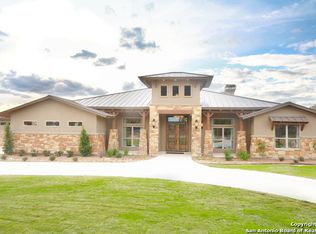
- $1,499,2005 bd5 ba4.9k sqft1257 Via Principale, New Braunfels, TX 78132Off Market
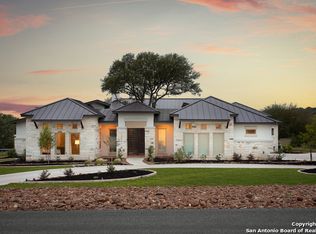
- $1,229,0004 bd4 ba4.1k sqft1249 Via Principale, New Braunfels, TX 78132Off Market
- $1,034,900-- bd3 ba2.9k sqft1261 Via Principale, New Braunfels, TX 78132Off Market
- $714,6003 bd3 ba2.4k sqft1986 Incrociato, New Braunfels, TX 78132Off Market

- $1,140,0004 bd4 ba4k sqft1982 Incrociato, New Braunfels, TX 78132Off Market
- $854,1004 bd3 ba2.8k sqft1260 Merlot, New Braunfels, TX 78132Off Market
- $979,9004 bd3 ba3.4k sqft1990 Incrociato, New Braunfels, TX 78132Off Market
- $1,080,200-- bd3 ba3.6k sqft1256 Merlot, New Braunfels, TX 78132Off Market
Nearby schools
GreatSchools rating
- 10/10Bill Brown Elementary SchoolGrades: PK-5Distance: 9.1 mi
- 9/10Smithson Valley Middle SchoolGrades: 6-8Distance: 4.9 mi
- 8/10Smithson Valley High SchoolGrades: 9-12Distance: 5.2 mi
Schools provided by the listing agent
- Elementary: Bill Brown
- Middle: Smithson Valley
- High: Smithson Valley
- District: Comal
Source: LERA MLS. This data may not be complete. We recommend contacting the local school district to confirm school assignments for this home.
Get a cash offer in 3 minutes
Find out how much your home could sell for in as little as 3 minutes with a no-obligation cash offer.
Estimated market value
$1,066,400
Get a cash offer in 3 minutes
Find out how much your home could sell for in as little as 3 minutes with a no-obligation cash offer.
Estimated market value
$1,066,400
- Texas
- Comal County
- New Braunfels
- 78132
- 1253 Via Principale
Nearby cities
Nearby neighborhoods
Nearby zip codes
Other New Braunfels Topics
