Don't miss this stunning, modern home is located in the highly sought-after GATED COMMUNITY of IronRidge in Portola Hills, Lake Forest with NO MELLO-ROOS and a LOW HOA. Offering one of the larger floor plans in the tract, this spacious home features 5 bedrooms, 4 bathrooms, a versatile upstairs LOFT, and 2,502 sq. ft. of functional living space, including a GUEST BEDROOM AND FULL BATHROOM ON MAIN FLOOR. Beautiful engineered wood floors flow throughout the main living areas. The home also features an 18-panel oversized SOLAR POWER SYSTEM and an EV CHARGER OUTLET in the garage. Unlike some homes in the tract, this property includes a full 2-car driveway and is ideally positioned facing the street for enhanced curb appeal. The sleek, open-concept kitchen is outfitted with quartz countertops, stainless steel appliances, a large quartz island, fully tiled backslash and upgraded pendant lighting that adds a designer touch. It opens to a spacious living area that’s perfect for entertaining or relaxing with family. The beautifully landscaped backyard oasis provides an ideal outdoor retreat for morning coffee, gatherings, or a play area for kids. The upstairs loft offers flexible use as a playroom, second living room, or office. The second floor also features four bedrooms, including two that share a Jack-and-Jill bathroom, one with its own private ensuite, and a luxurious primary suite with an ensuite bath offering dual sinks, ample counter and cabinet space, a walk-in shower, and a standalone soaking tub. Resort-style amenities include a clubhouse, an impressive heated pool, BBQ and picnic areas, playgrounds, parks, and scenic walking and hiking trails. Just outside the gates, residents enjoy a dog park and pickleball courts. Set against the majestic Saddleback Mountain backdrop and served by award-winning schools, IronRidge is the perfect place to relax, grow, and thrive.
Sold for $1,470,000
Zillow last checked:
Listing updated:
Bought with:
Brandon Tran, DRE #01996079
Saxton Realty
Source: CRMLS,MLS#: OC25095362 Originating MLS: California Regional MLS
Originating MLS: California Regional MLSPrice history
| Date | Event | Price |
|---|---|---|
| 7/16/2025 | Sold | $1,470,000-5.2%$588/sqft |
Source:  CRMLS #OC25095362 Report a problem CRMLS #OC25095362 Report a problem | ||
| 7/11/2025 | Pending sale | $1,550,000$620/sqft |
Source: CRMLS #OC25095362 Report a problem | ||
| 6/26/2025 | Contingent | $1,550,000$620/sqft |
Source: CRMLS #OC25095362 Report a problem | ||
| 6/17/2025 | Price change | $1,550,000-3.1%$620/sqft |
Source: CRMLS #OC25095362 Report a problem | ||
| 6/5/2025 | Price change | $1,599,000-1.6%$639/sqft |
Source: CRMLS #OC25095362 Report a problem | ||
| 5/27/2025 | Price change | $1,625,000-4.4%$649/sqft |
Source: CRMLS #OC25095362 Report a problem | ||
| 5/1/2025 | Listed for sale | $1,699,000+71.8%$679/sqft |
Source: CRMLS #OC25095362 Report a problem | ||
| 5/29/2018 | Sold | $989,000$395/sqft |
Source: Public Record Report a problem | ||
Nearby homes
- $1,412,4004 bd3 ba2.3k sqft1257 Viejo Hills Dr, Lake Forest, CA 92610Off Market
- $1,591,2004 bd4 ba2.6k sqft1265 Viejo Hills Dr, Lake Forest, CA 92610Off Market
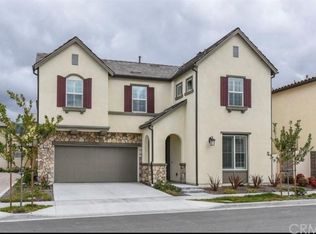
- $1,468,6004 bd4 ba2.7k sqft1265 Viejo Hills Dr, Foothill Ranch, CA 92610Off Market
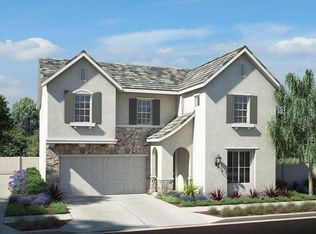
- $1,314,2004 bd3 ba2.1k sqft1261 Viejo Hills Dr, Lake Forest, CA 92610Off Market
Get a cash offer in 3 minutes
Find out how much your home could sell for in as little as 3 minutes with a no-obligation cash offer.
Estimated market value
$1,481,200
