Motivated Seller!!!! Like-New!! Experience luxury, comfort and convenience in this stunning two-story home, crafted by Highland Homes, known for their high-quality build standards and exceptional service. Located in the sought-after Wildflower Ranch community, it offers resort-style amenities – including a lazy river - and top-tier Northwest ISD schools, this home offers the perfect blend of luxury and lifestyle. Inside this beautiful home, the thoughtfully designed layout flows seamlessly into an open-concept living space, featuring a gourmet kitchen with built-in stainless steel appliances, double ovens, and an oversized eat-at island. The spacious family and dining areas create an ideal atmosphere for entertaining. The primary suite retreat is a true retreat, highlighted by a beautiful bay window and en suite bath. Upstairs, a cozy loft overlooks the family room, while a private entertainment room provides the perfect space for movie night. Step outside to the extended covered patio overlooking a spacious backyard with lots of privacy.
Conveniently located near major highways and just 30 minutes from downtown Fort Worth. Ready for immediate occupancy, this home is perfect for those seeking a hassle-free transition. Don’t miss this incredible opportunity to own a home in Wildflower Ranch, where luxury meets convenience in one of the most desirable communities in the area.
Sold
Price Unknown
1253 Water Canna Dr, Justin, TX 76247
5beds
3,251sqft
Single Family Residence
Built in 2023
7,013 Square Feet Lot
$576,700 Zestimate®
$--/sqft
$3,272 Estimated rent
Home value
$576,700
$542,000 - $617,000
$3,272/mo
Zestimate® history
Owner options
List your home for rent
$3,272/mo
Rent Zestimate®
Find your next renter with Zillow Rental Manager. Plus, with online applications, you can quickly screen prospective tenants – for free.
$3,272/mo
Rent Zestimate®
Refinance and save
$785/mo
Est. payment
Refinancing to a lower rate could help reduce your monthly payments and save thousands over the life of the loan.
$785/mo
Est. payment
Explore your selling options
Work with a Zillow partner agent
Leverage their expertise and Zillow's premium Showcase listings to get your home seen by more buyers.
Get startedList with your own agent
Get your home in front of millions of buyers by listing it on Zillow.
Learn how to do itSell it yourself
Take full control of how buyers see your home on Zillow by listing For Sale by Owner (FSBO).
List your homeWhat's special
Cozy loftSpacious backyardExtended covered patioOpen-concept living spaceBuilt-in stainless steel appliancesLots of privacyBeautiful bay window
Zillow last checked:
Listing updated:
Listed by:
Judy Parsons 0589358 972-567-5539,
Compass RE Texas, LLC. 214-814-8100,
Janelle Rawlston 0590201 469-360-2161,
Compass RE Texas, LLC.
Bought with:
John Gann
HomeSmart
Source: NTREIS,MLS#: 20852523
Facts & features
Interior
Bedrooms & bathrooms
- Bedrooms: 5
- Bathrooms: 4
- Full bathrooms: 4
Primary bedroom
- Features: Dual Sinks, En Suite Bathroom, Walk-In Closet(s)
- Level: First
- Dimensions: 16 x 13
Bedroom
- Level: First
- Dimensions: 10 x 12
Bedroom
- Level: Second
- Dimensions: 11 x 12
Bedroom
- Level: Second
- Dimensions: 12 x 10
Bedroom
- Level: Second
- Dimensions: 10 x 12
Dining room
- Level: First
- Dimensions: 10 x 10
Kitchen
- Features: Built-in Features, Eat-in Kitchen, Pantry, Stone Counters, Walk-In Pantry
- Level: First
- Dimensions: 16 x 10
Living room
- Level: First
- Dimensions: 16 x 18
Living room
- Level: Second
- Dimensions: 11 x 17
Office
- Level: First
- Dimensions: 11 x 12
Utility room
- Features: Utility Room
- Level: First
- Dimensions: 6 x 5
Heating
- ENERGY STAR/ACCA RSI Qualified Installation, Fireplace(s), Humidity Control
Cooling
- ENERGY STAR Qualified Equipment, Humidity Control
Appliances
- Included: Some Gas Appliances, Double Oven, Dishwasher, Electric Oven, Gas Cooktop, Disposal, Microwave, Plumbed For Gas, Tankless Water Heater, Vented Exhaust Fan
Features
- High Speed Internet, Pantry, Smart Home, Cable TV, Vaulted Ceiling(s), Walk-In Closet(s), Wired for Sound
- Flooring: Carpet
- Windows: Bay Window(s), Shutters
- Has basement: No
- Number of fireplaces: 1
- Fireplace features: Family Room, Gas, Gas Log, Heatilator, Masonry
Interior area
- Total interior livable area: 3,251 sqft
Property
Parking
- Total spaces: 3
- Parking features: Door-Single, Driveway, Garage Faces Front, Garage, Golf Cart Garage, Garage Door Opener
- Attached garage spaces: 3
- Has uncovered spaces: Yes
Features
- Levels: Two
- Stories: 2
- Patio & porch: Covered
- Pool features: None, Community
- Fencing: Back Yard,Fenced,Wrought Iron
Lot
- Size: 7,013 Square Feet
- Dimensions: 50 x 120
- Features: Interior Lot, Landscaped, Subdivision, Sprinkler System
Details
- Parcel number: R1020174
Construction
Type & style
- Home type: SingleFamily
- Architectural style: Traditional,Detached
- Property subtype: Single Family Residence
Materials
- Brick
- Foundation: Slab
- Roof: Composition
Condition
- Year built: 2023
Utilities & green energy
- Sewer: Public Sewer
- Water: Public
- Utilities for property: Natural Gas Available, Municipal Utilities, Sewer Available, Separate Meters, Underground Utilities, Water Available, Cable Available
Green energy
- Energy efficient items: HVAC, Rain/Freeze Sensors
- Water conservation: Low-Flow Fixtures, Water-Smart Landscaping
Community & HOA
Community
- Features: Clubhouse, Playground, Pool, Trails/Paths, Community Mailbox, Curbs, Sidewalks
- Security: Security System, Fire Alarm
- Subdivision: Wildflower Ranch
HOA
- Has HOA: Yes
- Services included: All Facilities, Association Management, Maintenance Grounds
- HOA fee: $785 annually
- HOA name: Vision Communities Management
- HOA phone: 972-612-2303
Location
- Region: Justin
Financial & listing details
- Annual tax amount: $6,609
- Date on market: 2/27/2025
- Cumulative days on market: 134 days
- Listing terms: Cash,Conventional,FHA,Other,VA Loan
- Exclusions: Mounted TV's
Price history
| Date | Event | Price |
|---|---|---|
| 7/24/2025 | Sold | -- |
Source: NTREIS #20852523 Report a problem | ||
| 7/15/2025 | Pending sale | $600,000$185/sqft |
Source: NTREIS #20852523 Report a problem | ||
| 7/11/2025 | Contingent | $600,000$185/sqft |
Source: NTREIS #20852523 Report a problem | ||
| 6/13/2025 | Price change | $600,000-7.5%$185/sqft |
Source: NTREIS #20852523 Report a problem | ||
| 3/12/2025 | Price change | $648,900-3.9%$200/sqft |
Source: NTREIS #20852523 Report a problem | ||
| 2/27/2025 | Listed for sale | $675,000-5.3%$208/sqft |
Source: NTREIS #20852523 Report a problem | ||
| 4/10/2024 | Sold | -- |
Source: NTREIS #20383095 Report a problem | ||
| 2/17/2024 | Pending sale | $713,064$219/sqft |
Source: NTREIS #20383095 Report a problem | ||
| 12/23/2023 | Price change | $713,064+0.2%$219/sqft |
Source:  Highland Homes Report a problem Highland Homes Report a problem | ||
| 10/11/2023 | Price change | $711,864+0.4%$219/sqft |
Source: NTREIS #20383095 Report a problem | ||
| 10/3/2023 | Price change | $708,965+0.1%$218/sqft |
Source: NTREIS #20383095 Report a problem | ||
| 8/9/2023 | Price change | $708,302+2.5%$218/sqft |
Source: NTREIS #20383095 Report a problem | ||
| 7/17/2023 | Price change | $691,302+0.4%$213/sqft |
Source: NTREIS #20383095 Report a problem | ||
| 7/8/2023 | Listed for sale | $688,302$212/sqft |
Source: Highland Homes Report a problem | ||
Public tax history
Tax history is unavailable.
Neighborhood: 76247
Nearby homes
- $362,4003 bd2 ba1.7k sqft1309 Water Canna Dr #4, Justin, TX 76247Off Market
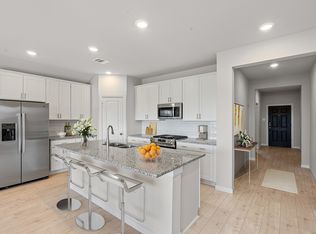
- $418,700-- bd-- ba2.2k sqft1249 Water Canna Dr, Justin, TX 76247Off Market
- $--4 bd3 ba2k sqft309 Water Canna Dr #63, Justin, TX 76247Off Market
- $--4 bd3 ba2.2k sqft1249 Water Canna Dr, Justin, TX 76247Sold
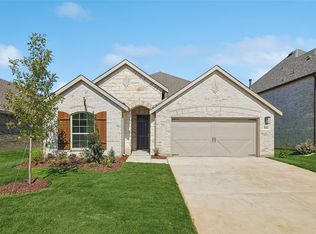
- $395,400-- bd2 ba1.8k sqft1245 Water Canna Dr, Justin, TX 76247Off Market
- $--5 bd5 ba3.1k sqft1237 Water Canna Dr, Justin, TX 76247Sold
- $409,6004 bd3 ba2.1k sqft1416 Canuela Way, Justin, TX 76247Off Market
- $529,6004 bd3 ba3k sqft1412 Canuela Way, Justin, TX 76247Off Market
Nearby schools
GreatSchools rating
- 2/10Alan and Andra Perrin Elementary SchoolGrades: K-5Distance: 0.4 mi
- 6/10Chisholm Trail Middle SchoolGrades: 6-8Distance: 8.8 mi
- 5/10Northwest High SchoolGrades: 9-12Distance: 1.9 mi
Schools provided by the listing agent
- Elementary: Clara Love
- Middle: Chisholmtr
- High: Northwest
- District: Northwest ISD
Source: NTREIS. This data may not be complete. We recommend contacting the local school district to confirm school assignments for this home.
Get a cash offer in 3 minutes
Find out how much your home could sell for in as little as 3 minutes with a no-obligation cash offer.
Estimated market value
$576,700
Get a cash offer in 3 minutes
Find out how much your home could sell for in as little as 3 minutes with a no-obligation cash offer.
Estimated market value
$576,700
- Texas
- Denton County
- Justin
- 76247
- 1253 Water Canna Dr
Nearby cities
Nearby neighborhoods
Nearby zip codes
Other Justin Topics
