Skip main navigation
Off market
  • $1,187,800

    12530 67th Ave SE, Snohomish, WA 98296

    5beds
    3baths
    3,350sqft
    SingleFamily
    Built in 2000
    7,405 Square Feet Lot
    $1,187,800 Zestimate®
    $355/sqft
    $4,357 Estimated rent

    Home value

    $1,187,800

    $1.13M - $1.26M

    $4,357/mo

    Zestimate® history
    Loading
    Loading...

    Owner options

    List your home for rent

    $4,357/mo

    Rent Zestimate®

    Find your next renter with Zillow Rental Manager. Plus, with online applications, you can quickly screen prospective tenants – for free.

    Learn more

    $4,357/mo

    Rent Zestimate®

    Refinance and save

    $7,142/mo

    Est. payment

    Refinancing to a lower rate could help reduce your monthly payments and save thousands over the life of the loan.

    See today's rates

    $7,142/mo

    Est. payment

    Explore your selling options

    Work with a Zillow partner agent

    Leverage their expertise and Zillow's premium Showcase listings to get your home seen by more buyers.

    Get started

    List with your own agent

    Get your home in front of millions of buyers by listing it on Zillow.

    Learn how to do it

    Sell it yourself

    Take full control of how buyers see your home on Zillow by listing For Sale by Owner (FSBO).

    List your home

    What's special

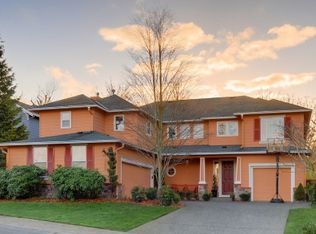
    Elegant, Spacious, Bright and Tranquil are just a few words to describe this wonderful home located in the prestigious Highlands community. This home has been completely updated with every comfort you would find in a model home and located on a large landscaped yard that backs to a greenbelt. You will appreciate the wonderful touches of this home from its new hardwood and slate floors to the new designer carpet along with new quartz and granite counter tops in the kitchen and bath. A spacious floor plan that is 3350 square feet boasts 5 bedrooms and 3 baths along with a family room, media room, living room, dining room and loft, giving everyone room to enjoy. At the top of the stairs you can enter through French doors to your master retreat and relax with a good book overlooking native preserve or in the jetted tub in your spa inspired master bathroom. The designer upgrades and details are sure to put this home at the top of everyone's list. If you like to entertain this home is perfect with a large gourmet kitchen with island, quartz counter tops, under mount sink and stainless steel appliances. Just off the kitchen is the a cozy family room with gas fireplace or outside there is a professionally landscaped back yard with flag stone walk path, oversized patio with electric awning cover making it perfect for outdoor dining or visiting with guests. Don't miss this wonderful home, you are sure to fall in love with. FOR MORE INFORMATION OR A PRIVATE TOUR CONTACT US OR VISIT OUR VIRTUAL TOUR. Neighborhood Description This planned community has 7 parks, walking trials and well manicured yards. A wonder full place to live where you play!

    This property is off market, which means it's not currently listed for sale or rent on Zillow. This may be different from what's available on other websites or public sources.

    Facts & features

    Interior

    Bedrooms & bathrooms
    • Bedrooms: 5
    • Bathrooms: 3
    Heating
    • Forced air, Electric
    Cooling
    • Central
    Features
    • Flooring: Tile, Carpet, Hardwood, Linoleum / Vinyl, Slate
    • Has fireplace: Yes
    • Fireplace features: masonry
    Interior area
    • Total interior livable area: 3,350 sqft

    Property

    Parking
    • Total spaces: 3
    • Parking features: Garage - Attached
    Features
    • Exterior features: Stone, Wood, Cement / Concrete
    • Has view: Yes
    • View description: Territorial, Mountain
    Lot
    • Size: 7,405 Square Feet
    Details
    • Parcel number: 00889000002900

    Construction

    Type & style
    • Home type: SingleFamily
    Materials
    • Wood
    • Foundation: Crawl/Raised
    • Roof: Composition
    Condition
    • Year built: 2000

    Community & HOA

    Location
    • Region: Snohomish

    Financial & listing details

    • Price per square foot: $355/sqft
    • Tax assessed value: $966,100
    • Annual tax amount: $9,293

    Price history

    DateEventPrice
    7/29/2010Sold$496,900$148/sqft
    Source: NWMLS as distributed by MLS GRID #52885 Report a problem
    4/11/2010Listed for sale$496,900+48.3%$148/sqft
    Source: John L Scott Real Estate #52885 Report a problem
    6/10/2000Sold$334,990$100/sqft
    Source: NWMLS as distributed by MLS GRID #20059004 Report a problem

    Public tax history

    YearProperty taxesTax assessment
    2024$9,293 +3.8%$966,100 +3%
    2023$8,954 -2.6%$938,300 -10.3%
    2022$9,197 +10.1%$1,045,700 +36.3%
    2021$8,351 +10.2%$767,300 +17.6%
    2020$7,577 +4.9%$652,500 +8.4%
    2019$7,223 $601,800 +5.9%
    2018-- $568,300 +11.4%
    2017$8,313 +17.3%$510,300 +6.7%
    2016$7,084 $478,300 +3.6%
    2015$7,084 +19.7%$461,700 +24.8%
    2013$5,917 $370,100
    2012-- --
    2011-- --
    2010-- --
    2009-- --
    2008-- --
    2007-- --
    2002-- --
    2001$4,143 $300,200
    Find assessor info on the county website

    Neighborhood: 98296

    Nearby schools

    GreatSchools rating
    Schools provided by the listing agent
    • Elementary: Little Cedars Elem
    • Middle: Valley View Mid
    • High: Glacier Peak
    • District: Snohomish

    Source: The MLS. This data may not be complete. We recommend contacting the local school district to confirm school assignments for this home.

    Get a cash offer in 3 minutes
    Find out how much your home could sell for in as little as 3 minutes with a no-obligation cash offer.
    Estimated market value
    $1,187,800
    Get a cash offer in 3 minutes
    Find out how much your home could sell for in as little as 3 minutes with a no-obligation cash offer.
    Estimated market value
    $1,187,800