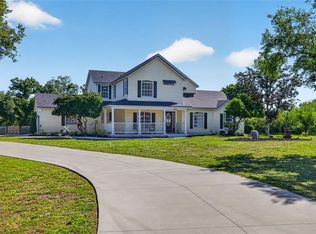
Under contract-accepting backup offers. If you’ve been searching for room to breathe without sacrificing convenience, this is the one you’ve been waiting for. Tucked away on 7.5 beautiful acres in Parrish, this property offers the rare combination of privacy, space, and modern updates while still being just minutes from shopping, dining, schools, and everyday conveniences. From the moment you arrive, the inviting farmhouse-style front porch welcomes you home. Inside, you’ll find nearly 2,700 square feet of thoughtfully designed living space featuring an open-concept floor plan, brand-new bathrooms, quartz countertops, a massive walk-in pantry, and a spacious first-floor primary suite. The layout is ideal for both everyday living and entertaining, with generous gathering spaces, a convenient half bath downstairs, and oversized bedrooms upstairs. One of the upstairs bedrooms even features its own private balcony overlooking the sprawling property and mature oak trees. Step outside and you’ll discover where this property truly shines. The enormous covered lanai and oversized pool create the perfect setting for family gatherings, weekend cookouts, holiday celebrations, or simply enjoying a quiet Florida evening. Whether you’re hosting a crowd or relaxing with a cup of coffee, you’ll appreciate the peaceful country setting that surrounds you. The land itself offers endless possibilities. With 7.5 non-deed restricted acres, a U-shaped driveway, and plenty of room for all your toys, there’s no HOA telling you what you can and can’t do. Bring your boats, RVs, trailers, work trucks, equipment, friends, family, and yes—even the outlaws. An ADU pad is already in place, providing an excellent opportunity for a future guest house, workshop, barn, detached garage, or additional living space. Additional highlights include a brand-new roof, attached two-car garage, mature oak trees, and the flexibility that only acreage living can provide. Properties like this are becoming increasingly difficult to find in Parrish—especially those that offer this much land, this much space, and this much freedom while still being close to town. Come experience the lifestyle that only country living can provide without giving up the conveniences of modern life.
Under contract
$949,000
12530 County Road 675, Parrish, FL 34219
3beds
2,604sqft
Single Family Residence
Built in 1994
7.49 Acres Lot
$938,600 Zestimate®
$364/sqft
$-- HOA
What's special
- 28 days |
- 84 |
- 5 |
Zillow last checked:
Listing updated:
Listed by:
Tiffney Mosley 941-725-2636,
LESLIE WELLS REALTY, INC. 941-776-5571
Source: Stellar MLS,MLS#: A4697039 Originating MLS: Sarasota - Manatee
Originating MLS: Sarasota - Manatee
Facts & features
Interior
Bedrooms & bathrooms
- Bedrooms: 3
- Bathrooms: 4
- Full bathrooms: 3
- 1/2 bathrooms: 1
Primary bedroom
- Features: Walk-In Closet(s)
- Level: First
- Area: 242 Square Feet
- Dimensions: 12.1x20
Bedroom 2
- Features: Walk-In Closet(s)
- Level: Second
- Area: 259.89 Square Feet
- Dimensions: 17.2x15.11
Bathroom 2
- Level: Second
- Area: 91.26 Square Feet
- Dimensions: 11.7x7.8
Bathroom 3
- Features: Built-in Closet
- Level: Second
- Area: 148.83 Square Feet
- Dimensions: 12.1x12.3
Balcony porch lanai
- Level: First
- Area: 920 Square Feet
- Dimensions: 40x23
Dinette
- Level: First
- Area: 110 Square Feet
- Dimensions: 11x10
Dining room
- Level: First
- Area: 170 Square Feet
- Dimensions: 17x10
Foyer
- Level: First
- Area: 124.43 Square Feet
- Dimensions: 11.11x11.2
Kitchen
- Level: First
- Area: 231 Square Feet
- Dimensions: 15.4x15
Laundry
- Level: First
- Area: 47.97 Square Feet
- Dimensions: 11.7x4.1
Living room
- Level: First
- Area: 288.96 Square Feet
- Dimensions: 17.2x16.8
Heating
- Central
Cooling
- Central Air
Appliances
- Included: Dishwasher, Range, Refrigerator
- Laundry: Laundry Room
Features
- Cathedral Ceiling(s), High Ceilings, Open Floorplan, Primary Bedroom Main Floor
- Flooring: Carpet, Tile, Vinyl, Hardwood
- Doors: French Doors
- Has fireplace: Yes
- Fireplace features: Masonry, Wood Burning
Interior area
- Total structure area: 3,858
- Total interior livable area: 2,604 sqft
Video & virtual tour
Property
Parking
- Total spaces: 2
- Parking features: Garage - Attached
- Attached garage spaces: 2
Features
- Levels: Two
- Stories: 2
- Has private pool: Yes
- Pool features: In Ground
Lot
- Size: 7.49 Acres
Details
- Parcel number: 421220159
- Zoning: A1
- Special conditions: None
Construction
Type & style
- Home type: SingleFamily
- Property subtype: Single Family Residence
- Attached to another structure: Yes
Materials
- Wood Frame
- Foundation: Stem Wall
- Roof: Shingle
Condition
- New construction: No
- Year built: 1994
Utilities & green energy
- Sewer: Septic Tank
- Water: Well
- Utilities for property: Electricity Available
Community & HOA
Community
- Pet fee: $0 monthly
- Subdivision: ACREAGE
HOA
- Has HOA: No
Location
- Region: Parrish
Financial & listing details
- Price per square foot: $364/sqft
- Tax assessed value: $708,355
- Annual tax amount: $9,840
- Date on market: 6/24/2026
- Listing terms: Cash,Conventional,FHA,VA Loan
- Ownership: Fee Simple
- Total actual rent: 0
- Electric utility on property: Yes
- Road surface type: Dirt
Estimated market value
$938,600
$892,000 - $986,000
$4,170/mo
Price history
| Date | Event | Price |
|---|---|---|
| 7/8/2026 | Contingent | $949,000$364/sqft |
Source:  Stellar MLS #A4697039 Report a problem Stellar MLS #A4697039 Report a problem | ||
| 6/24/2026 | Pending sale | $949,000+46%$364/sqft |
Source: Stellar MLS #A4697039 Report a problem | ||
| 7/22/2025 | Sold | $650,000+4%$250/sqft |
Source: Public Record Report a problem | ||
| 2/9/2024 | Sold | $625,000$240/sqft |
Source: Public Record Report a problem | ||
Public tax history
| Year | Property taxes | Tax assessment |
|---|---|---|
| 2025 | $9,840 +155.9% | $708,355 +134.4% |
| 2024 | $3,845 +1.6% | $302,139 +3% |
| 2023 | $3,784 +1.2% | $293,339 +3% |
| 2022 | $3,738 +0.1% | $284,795 +3% |
| 2021 | $3,734 +2.8% | $276,500 +1.4% |
| 2020 | $3,634 +1.7% | $272,682 +2.3% |
| 2019 | $3,574 | $266,551 +1.9% |
| 2018 | $3,574 +1% | $261,581 +2.1% |
| 2017 | $3,539 +6.2% | $256,201 +2.1% |
| 2016 | $3,332 | $250,931 +0.7% |
| 2015 | $3,332 | $249,187 +0.8% |
| 2014 | $3,332 +0.2% | $247,209 +1.5% |
| 2013 | $3,325 +332376% | $243,556 +1.7% |
| 2012 | $1 | $239,485 -6.8% |
| 2011 | $1 | $257,092 -4.5% |
| 2010 | -- | $269,312 +2.7% |
| 2009 | $3,625 -1.7% | $262,232 +0.1% |
| 2008 | $3,687 +4.8% | $261,970 +3% |
| 2007 | $3,518 +2% | $254,340 +9.2% |
| 2006 | $3,450 | $233,002 |
Find assessor info on the county website
Monthly payment
Est. payment
Payment breakdown
Explore the cost of this home by adjusting the details. Changes won't be saved.Climate risks
Neighborhood: 34219
Nearby schools
GreatSchools rating
- 8/10Annie Lucy Williams Elementary SchoolGrades: PK-5Distance: 2.6 mi
- 5/10Buffalo Creek Middle SchoolGrades: 6-8Distance: 4.5 mi
- 5/10Parrish Community High SchoolGrades: 9-12Distance: 1.5 mi
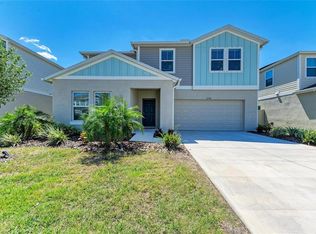
- $432,5005 bd3 ba2.9k sqft12738 Hysmith Loop, Parrish, FL 34219Sold
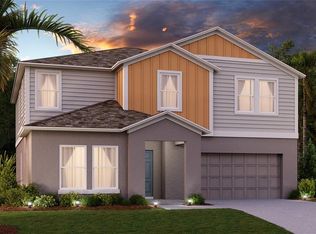
- $474,9955 bd3 ba2.8k sqft12742 Hysmith Loop, Parrish, FL 34219Sold

- $364,9903 bd2 ba1.4k sqft12746 Hysmith Loop, Parrish, FL 34219Sold

- $428,9955 bd3 ba2.4k sqft12734 Hysmith Loop, Parrish, FL 34219Sold
- $404,9954 bd2 ba1.8k sqft12750 Hysmith Loop, Parrish, FL 34219Sold
- $289,0003 bd2 ba1.4k sqft12730 Hysmith Loop, Parrish, FL 34219For Sale
- $417,9904 bd2 ba1.8k sqft12754 Hysmith Loop, Parrish, FL 34219Sold
- $557,4906 bd4 ba3.8k sqft12758 Hysmith Loop, Parrish, FL 34219Sold
A local agent can set up tours, give advice and negotiate with sellers.
Similar homes
- $1,075,0003 bd3 ba2.3k sqft14805 Us Highway 301 N, Parrish, FL 34219For Sale

 MLS ID #A4689842, Joseph Patoray, LLC, FINE PROPERTIES. Stellar MLS
 - $775,0004 bd2 ba1.5k sqft6305 Jim Davis Rd, Parrish, FL 34219For Sale
 MLS ID #TB8478914, Joseph Flores, LPT REALTY, LLC. Stellar MLS
 - $749,9003 bd4 ba2.8k sqft17308 Howling Wolf Run, Parrish, FL 34219For Sale
 MLS ID #TB8498318, Danielle Tringali, RE/MAX CHAMPIONS. Stellar MLS
 - $819,9004 bd3 ba2.6k sqft15809 31st St E, Parrish, FL 34219For Sale
 MLS ID #TB8525504, Nicole Torres, AZURE REAL ESTATE & PROPERTY MANAGEMENT GROUP LLC. Stellar MLS
 - $825,0004 bd4 ba2.8k sqft15410 21st Ave E, Bradenton, FL 34212For SaleMLS ID #A4700127, Jim Schatz, CENTURY 21 INTEGRA. Stellar MLS
- $719,9004 bd3 ba2.8k sqft15420 27th Ct E, Parrish, FL 34219For SaleMLS ID #TB8472072, Louis Peters, VETERANS 1ST CHOICE RE GROUP. Stellar MLS
- $650,0003 bd3 ba2.3k sqft3870 155th Ave E, Parrish, FL 34219For SaleMLS ID #TB8342159, Geno Stopowenko, RE/MAX REALTY UNLIMITED. Stellar MLS
- $675,0003 bd3 ba2.5k sqft8217 Liebton Pl, Parrish, FL 34219For SaleMLS ID #A4684107, Lisa Ripley, PREMIER SOTHEBY'S INTERNATIONAL REALTY. Stellar MLS
- $750,0004 bd3 ba2.4k sqft2607 162nd Pl E, Parrish, FL 34219For SaleMLS ID #A4684931, Dawn Bear, WILLIAM RAVEIS - FLORIDA LLC. Stellar MLS
- $639,0004 bd4 ba3k sqft12342 54th St E, Parrish, FL 34219For SaleMLS ID #TB8514740, Brenda Fricks, CENTURY 21 BEGGINS ENTERPRISES. Stellar MLS
- $700,0004 bd4 ba2.5k sqft14146 Cattle Egret Pl, Lakewood Ranch, FL 34202For SaleMLS ID #TB8531592, Meghan Hobson, ORCHARD BROKERAGE, LLC. Stellar MLS
- $500,0003 bd2 ba1.8k sqft13860 Old Creek Ct, Parrish, FL 34219For SaleMLS ID #TB8497560, Jennifer Hernandez, KELLER WILLIAMS TAMPA PROPERTIES. Stellar MLS
- $950,0005 bd5 ba3.8k sqft4520 Pond Brook Ct, Bradenton, FL 34211For SaleMLS ID #A4689376, Gregory Claxton, LLC, PREFERRED SHORE LLC. Stellar MLS
- $625,0003 bd2 ba2k sqft610 Woodview Way, Bradenton, FL 34212For SaleMLS ID #TB8501504, Delia Davidson, FOREVER FLORIDA REAL ESTATE. Stellar MLS
- $998,0005 bd4 ba3.8k sqft306 172nd St E, Bradenton, FL 34212For SaleMLS ID #A4680184, Argelia Vidal, COLDWELL BANKER REALTY. Stellar MLS
- $585,0005 bd5 ba3.8k sqft14026 Ginnie Springs Way, Parrish, FL 34219For SaleMLS ID #A4695111, Jessica Bell, PREMIER SOTHEBY'S INTERNATIONAL REALTY. Stellar MLS
- $879,0004 bd3 ba2.8k sqft6215 Warbler Ln, Lakewood Ranch, FL 34202For SaleMLS ID #A4696582, Gregory Claxton, LLC, PREFERRED SHORE LLC. Stellar MLS
- $865,0003 bd3 ba2.6k sqft4703 Tobermory Way, Bradenton, FL 34211For SaleMLS ID #A4692364, Michael Wolf, PREFERRED SHORE LLC. Stellar MLS
- $845,0004 bd3 ba2.7k sqft6512 93rd St E, Bradenton, FL 34202For SaleMLS ID #TB8425634, Yuranis Rodriguez, KELLER WILLIAMS SOUTH SHORE. Stellar MLS
- $530,0004 bd3 ba2.5k sqft11912 Richmond Trl, Parrish, FL 34219For SaleMLS ID #A4688448, Michael Dailey, COLDWELL BANKER REALTY. Stellar MLS
