Skip main navigation
Sold for $366,500
  • $366,500

    12530 Granite Ridge Dr #12530, North Potomac, MD 20878

    3beds
    1,147sqft
    Townhouse
    Built in 1993
    -- sqft lot
    $369,000 Zestimate®
    $320/sqft
    $2,713 Estimated rent

    Home value

    $369,000

    $339,000 - $402,000

    $2,713/mo

    Zestimate® history
    Loading
    Loading...

    Owner options

    List your home for rent

    $2,713/mo

    Rent Zestimate®

    Find your next renter with Zillow Rental Manager. Plus, with online applications, you can quickly screen prospective tenants – for free.

    Learn more

    $2,713/mo

    Rent Zestimate®

    Refinance and save

    $2,295/mo

    Est. payment

    Refinancing to a lower rate could help reduce your monthly payments and save thousands over the life of the loan.

    See today's rates

    $2,295/mo

    Est. payment

    Explore your selling options

    Work with a Zillow partner agent

    Leverage their expertise and Zillow's premium Showcase listings to get your home seen by more buyers.

    Get started

    List with your own agent

    Get your home in front of millions of buyers by listing it on Zillow.

    Learn how to do it

    Sell it yourself

    Take full control of how buyers see your home on Zillow by listing For Sale by Owner (FSBO).

    List your home

    What's special

    Heat pump systemBeautiful spacious two-level townhouseCustom cabinetryDouble-sink vanityFresh paint throughoutStainless steel appliancesIn-home washer and dryer
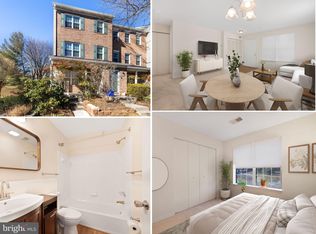
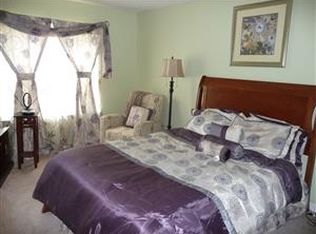
    Beautiful, spacious two-level townhouse nestled in a quiet North Potomac community. This well-maintained home offers 3 bedrooms, 1 full bath, and 1 half bath, all located within a highly regarded school district. Fresh paint throughout and new carpet adorn the stairs and second level. The kitchen features granite countertops, stainless steel appliances, custom cabinetry, and tile flooring, while luxury plank vinyl flooring adds new style throughout the main level. The full bath includes a large soaking tub and double-sink vanity. A heat pump system and in-home washer and dryer provide everyday convenience. An assigned parking spot right in front adds to the accessibility. Ideally situated near shopping, dining, medical services, parks, recreation, and entertainment, this home offers exceptional accessibility. It is served by the sought-after Quince Orchard school cluster, with the Quince Orchard Library less than a mile away. Bus service to Shady Grove Metro is conveniently located at the corner of Quince Orchard Road and Darnestown Road.

    Zillow last checked:

    Listing updated:

    Listed by:

    Elaine Koch 301-641-5865,

    TTR Sotheby's International Realty

    Bought with:

    Patrick Beasley, 664177

    Keller Williams Capital Properties

    Marquis Evans, 644284

    Keller Williams Capital Properties

    Source: Bright MLS,MLS#: MDMC2219110MLS Logo

    Facts & features

    Interior

    Bedrooms & bathrooms
    • Bedrooms: 3
    • Bathrooms: 2
    • Full bathrooms: 1
    • 1/2 bathrooms: 1
    • Main level bathrooms: 1
    Basement
    • Area: 0
    Heating
    • Heat Pump, Electric
    Cooling
    • Central Air, Electric
    Appliances
    • Included: Electric Water Heater
    Features
    • Has basement: No
    • Has fireplace: No
    Interior area
    • Total structure area: 1,147
    • Total interior livable area: 1,147 sqft
    • Finished area above ground: 1,147
    • Finished area below ground: 0

    Property

    Parking
    • Parking features: Assigned, On Street
    • Has uncovered spaces: Yes
    • Details: Assigned Parking
    Accessibility
    • Accessibility features: None
    Features
    • Levels: Two
    • Stories: 2
    • Pool features: None
    Details
    • Additional structures: Above Grade, Below Grade
    • Parcel number: 160603039492
    • Zoning: R200
    • Special conditions: Standard

    Construction

    Type & style
    • Home type: Townhouse
    • Architectural style: Colonial
    • Property subtype: Townhouse
    Materials
    • Brick Front
    • Foundation: Concrete Perimeter
    Condition
    • New construction: No
    • Year built: 1993

    Utilities & green energy

    • Sewer: Public Sewer
    • Water: Public

    Community & neighborhood

    Location
    • Region: North Potomac
    • Subdivision: Quince Haven

    HOA & financial

    HOA
    • Has HOA: Yes
    • HOA fee: $60 monthly
    • Amenities included: Tot Lots/Playground
    • Services included: Management, Reserve Funds, Road Maintenance, Snow Removal
    • Association name: LEGUM $ NORMAN
    • Second association name: Quince Haven
    Other fees
    • Condo and coop fee: $214 monthly

    Other

    Other facts
    • Listing agreement: Exclusive Right To Sell
    • Ownership: Condominium

    Price history

    DateEventPrice
    4/9/2026Sold$366,500+1.8%$320/sqft
    Source: Bright MLS #MDMC2219110 Report a problem
    3/25/2026Contingent$360,000$314/sqft
    Source: Bright MLS #MDMC2219110 Report a problem
    3/17/2026Listed for sale$360,000+48.1%$314/sqft
    Source: Bright MLS #MDMC2219110 Report a problem
    12/12/2023Listing removed--
    Source: HomeSmart Report a problem
    11/14/2023Listed for rent$2,300$2/sqft
    Source: Zillow Rentals Report a problem
    1/28/2005Sold$243,000+5.7%$212/sqft
    Source: Public Record Report a problem
    8/16/2004Sold$229,888+233.4%$200/sqft
    Source: Public Record Report a problem
    10/14/1993Sold$68,947$60/sqft
    Source: Public Record Report a problem

    Public tax history

    YearProperty taxesTax assessment
    2025$3,137 -8.2%$297,000
    2024$3,419 -0.1%$297,000
    2023$3,422 +3.4%$297,000 -1%
    2022$3,311 +8.5%$300,000 +8.4%
    2021$3,050 +9.1%$276,667 +9.2%
    2020$2,795 +11.8%$253,333 +10.1%
    2019$2,499 -0.2%$230,000 +1.5%
    2018$2,504 -2.7%$226,667 +1.5%
    2017$2,572 +15.9%$223,333 +1.5%
    2016$2,220 $220,000 +1.5%
    2015$2,220 $216,667 +1.6%
    2014$2,220 $213,333 +1.6%
    2013-- $210,000
    2012-- $210,000
    2011-- $210,000 -20.8%
    2010-- $265,000 +4.6%
    2009-- $253,332 +4.8%
    2008-- $241,666 +5.1%
    2007-- $230,000 +7.8%
    2006-- $213,332 +8.5%
    2005-- $196,666 +134.1%
    2004-- $84,000
    2003-- $84,000 +5%
    2002-- $80,000 +2.6%
    2001-- $78,000

    Find assessor info on the county website

    Neighborhood: 20878

    Nearby schools

    GreatSchools rating
    Schools provided by the listing agent
    • District: Montgomery County Public Schools

    Source: Bright MLS. This data may not be complete. We recommend contacting the local school district to confirm school assignments for this home.

    Get a cash offer in 3 minutes
    Find out how much your home could sell for in as little as 3 minutes with a no-obligation cash offer.
    Estimated market value
    $369,000
    Get a cash offer in 3 minutes
    Find out how much your home could sell for in as little as 3 minutes with a no-obligation cash offer.
    Estimated market value
    $369,000