Classic English architecture with Luxury Modern interiors. Secure location to roam freely in this gated community with Newman Elementary school is a golf cart ride away. Circular drive leads to the soft classic English manor with stucco exterior, drive through Portico leading to motor court and four car garage + room for golf cart. English boxed windows accented by wood brackets showcase the warmth of the exterior. Loaded with amenities beyond the custom iron entry doors and two-story foyer one experiences the professional Designers selection of Herringbone wood flooring with light woods throughout creating exciting contemporary English warmth. Professional appliance package includes Wolfe 48 in. Pro range top 6 burners w.griddle,72 in. fridge, full catering kitchen, 10 ft. kitchen island, temperature-controlled wine art space, full serving bar down, butler's pantry to keep the party flowing. Three fireplaces, in study, family room and outdoor living center create additional warmth. for gatherings. The home comes with surround sound wiring in the Media, family room with 50 in. Fire rock fireplace flanked by built-ins, study, and outdoor living area all ready for smart home connectivity. 2x6 exterior wall studs with extra insulation keeps the home breathing, quiet and saves on energy consumption. The home has mud cubbies, two staircases, hidden study doors, two laundry rooms, expansive outdoor living space with grilling station, a patio off master and a balcony off Gameroom upstairs create an entitled private environment of enjoying outdoors or indoors with ultimate luxury. The master suite offers a covered Veranda with views of expansive private back yard surrounded by brick fencing. The Master bath has floating free standing tub & shower w. double showerheads, his & her vanities and towel warmer, all enhanced by to the floor windows for spa lighting and views. Up is game with wet bar & balcony, media, three bedrooms and huge bonus room.
Sold
Price Unknown
12530 Harvest Mdw, Frisco, TX 75033
5beds
7,794sqft
Single Family Residence
Built in 2025
0.75 Acres Lot
$4,836,500 Zestimate®
$--/sqft
$4,860 Estimated rent
Home value
$4,836,500
$4.55M - $5.13M
$4,860/mo
Zestimate® history
Owner options
List your home for rent
$4,860/mo
Rent Zestimate®
Find your next renter with Zillow Rental Manager. Plus, with online applications, you can quickly screen prospective tenants – for free.
$4,860/mo
Rent Zestimate®
Refinance and save
$1,850/mo
Est. payment
Refinancing to a lower rate could help reduce your monthly payments and save thousands over the life of the loan.
$1,850/mo
Est. payment
Explore your selling options
Work with a Zillow partner agent
Leverage their expertise and Zillow's premium Showcase listings to get your home seen by more buyers.
Get startedList with your own agent
Get your home in front of millions of buyers by listing it on Zillow.
Learn how to do itSell it yourself
Take full control of how buyers see your home on Zillow by listing For Sale by Owner (FSBO).
List your homeWhat's special
Gated communityExpansive outdoor living spaceSoft classic english manorHerringbone wood flooringThree fireplacesWet barCovered veranda
Zillow last checked:
Listing updated:
Listed by:
Shirley Davis 0274164 972-680-0365,
Shirley Boulter Davis, REALTOR 972-680-0365
Bought with:
Rachel Jones
Mary Rachel Jones
Source: NTREIS,MLS#: 20803503
Facts & features
Interior
Bedrooms & bathrooms
- Bedrooms: 5
- Bathrooms: 8
- Full bathrooms: 5
- 1/2 bathrooms: 3
Primary bedroom
- Features: Double Vanity, En Suite Bathroom, Garden Tub/Roman Tub, Jetted Tub, Separate Shower, Walk-In Closet(s)
- Level: First
- Dimensions: 20 x 15
Bedroom
- Features: En Suite Bathroom
- Level: Second
- Dimensions: 17 x 13
Bedroom
- Features: En Suite Bathroom
- Level: Second
- Dimensions: 16 x 14
Bedroom
- Features: En Suite Bathroom
- Level: Second
- Dimensions: 15 x 15
Primary bathroom
- Features: Built-in Features
- Level: First
- Dimensions: 18 x 15
Bonus room
- Level: Second
- Dimensions: 34 x 15
Breakfast room nook
- Features: Breakfast Bar
- Level: First
- Dimensions: 15 x 10
Dining room
- Features: Butler's Pantry
- Level: First
- Dimensions: 16 x 14
Game room
- Features: Built-in Features
- Level: Second
- Dimensions: 21 x 16
Kitchen
- Features: Breakfast Bar, Built-in Features, Butler's Pantry, Granite Counters, Kitchen Island, Pantry, Walk-In Pantry
- Level: First
- Dimensions: 22 x 15
Living room
- Features: Built-in Features, Fireplace
- Level: First
- Dimensions: 22 x 19
Media room
- Level: Second
- Dimensions: 19 x 14
Office
- Features: Other
- Level: First
- Dimensions: 15 x 14
Other
- Features: Built-in Features
- Level: First
- Dimensions: 6 x 3
Heating
- Central, Electric
Cooling
- Central Air, Electric, Multi Units
Appliances
- Included: Some Gas Appliances, Built-In Gas Range, Built-In Refrigerator, Dishwasher, Disposal, Gas Range, Ice Maker, Microwave, Plumbed For Gas, Refrigerator, Tankless Water Heater, Vented Exhaust Fan, Warming Drawer, Wine Cooler
- Laundry: Electric Dryer Hookup, Laundry in Utility Room
Features
- Wet Bar, Built-in Features, Chandelier, Dry Bar, Decorative/Designer Lighting Fixtures, Double Vanity, Granite Counters, High Speed Internet, Kitchen Island, Loft, Multiple Staircases, Open Floorplan, Other, Pantry, Paneling/Wainscoting, Cable TV, Walk-In Closet(s), Wired for Sound
- Flooring: Carpet, Hardwood, Tile
- Has basement: No
- Number of fireplaces: 3
- Fireplace features: Electric, Family Room, Gas, Gas Starter, Library, Masonry, Outside, Wood Burning
Interior area
- Total interior livable area: 7,794 sqft
Property
Parking
- Total spaces: 5
- Parking features: Additional Parking, Concrete, Door-Multi, Epoxy Flooring, Garage, Golf Cart Garage, Garage Door Opener
- Attached garage spaces: 4
- Carport spaces: 1
- Covered spaces: 5
Features
- Levels: Two
- Stories: 2
- Patio & porch: Rear Porch, Other, Patio, Covered
- Exterior features: Lighting, Outdoor Grill, Outdoor Kitchen, Outdoor Living Area, Private Yard, Rain Gutters
- Pool features: None, Community
- Fencing: Brick,Back Yard,Wood
Lot
- Size: 0.75 Acres
- Dimensions: 50 x 218 x 325
- Features: Back Yard, Lawn, Landscaped, Subdivision, Sprinkler System, Few Trees
Details
- Parcel number: R745826
- Other equipment: Home Theater
Construction
Type & style
- Home type: SingleFamily
- Architectural style: English,Detached
- Property subtype: Single Family Residence
Materials
- Stucco
- Foundation: Slab
- Roof: Composition
Condition
- New construction: Yes
- Year built: 2025
Utilities & green energy
- Sewer: Public Sewer
- Water: Public
- Utilities for property: Electricity Connected, Natural Gas Available, Phone Available, Sewer Available, Separate Meters, Water Available, Cable Available
Community & HOA
Community
- Features: Clubhouse, Fenced Yard, Gated, Playground, Park, Pool, Tennis Court(s), Trails/Paths, Curbs
- Security: Prewired, Security System Owned, Security System, Carbon Monoxide Detector(s), Fire Alarm, Fire Sprinkler System, Smoke Detector(s), Gated with Guard
- Subdivision: Homestead of Newman Villaage
HOA
- Has HOA: Yes
- Services included: All Facilities, Association Management, Insurance, Maintenance Grounds
- HOA fee: $1,850 semi-annually
- HOA name: Blue Hawk Management
- HOA phone: 972-674-3791
Location
- Region: Frisco
Financial & listing details
- Date on market: 12/27/2024
- Cumulative days on market: 199 days
- Listing terms: Cash,Conventional
- Exclusions: Has full Luxury features you have come to expect in every Ron Davis Custom Home.
- Electric utility on property: Yes
Price history
| Date | Event | Price |
|---|---|---|
| 10/31/2025 | Sold | -- |
Source: NTREIS #20803503 Report a problem | ||
| 8/17/2025 | Pending sale | $5,100,900$654/sqft |
Source: NTREIS #20803503 Report a problem | ||
| 7/14/2025 | Contingent | $5,100,900$654/sqft |
Source: NTREIS #20803503 Report a problem | ||
| 12/27/2024 | Listed for sale | $5,100,900$654/sqft |
Source: NTREIS #20803503 Report a problem | ||
Public tax history
Tax history is unavailable.
Neighborhood: Newman Village
Nearby homes
- $3,752,2005 bd5 ba6.7k sqft12406 Harvest Meadow Dr, Frisco, TX 75033Off Market
- $--5 bd7 ba7.7k sqft12374 Harvest Meadow Dr, Frisco, TX 75033Sold
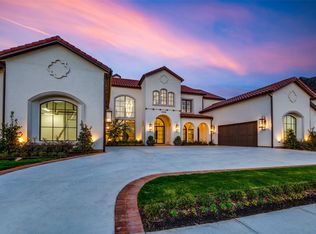
- $3,407,8005 bd7 ba6.4k sqft12438 Harvest Meadow Dr, Frisco, TX 75033Off Market
- $4,030,7006 bd7 ba7.3k sqft12411 Harvest Meadow Dr, Frisco, TX 75033Off Market
- $4,520,2007 bd9 ba8.2k sqft12459 Harvest Meadow Dr, Frisco, TX 75033Off Market
- $3,087,4004 bd4 ba5.2k sqft12342 Harvest Meadow Dr, Frisco, TX 75033Off Market
- $4,828,0005 bd6 ba8.8k sqft12363 Harvest Meadow Dr, Frisco, TX 75033Off Market
- $--5 bd8 ba8.3k sqft12470 Harvest Meadow Dr, Frisco, TX 75033Sold
Nearby schools
GreatSchools rating
- 10/10Newman Elementary SchoolGrades: PK-5Distance: 0.6 mi
- 9/10Trent MiddleGrades: 6-8Distance: 0.4 mi
- 7/10Memorial High SchoolGrades: 9-12Distance: 1.1 mi
Schools provided by the listing agent
- Elementary: Newman
- Middle: Trent
- High: Memorial
- District: Frisco ISD
Source: NTREIS. This data may not be complete. We recommend contacting the local school district to confirm school assignments for this home.
Get a cash offer in 3 minutes
Find out how much your home could sell for in as little as 3 minutes with a no-obligation cash offer.
Estimated market value
$4,836,500
Get a cash offer in 3 minutes
Find out how much your home could sell for in as little as 3 minutes with a no-obligation cash offer.
Estimated market value
$4,836,500
- Texas
- Denton County
- Frisco
- 75033
- Newman Village
- 12530 Harvest Mdw
Nearby cities
Nearby neighborhoods
Nearby zip codes
Other Frisco Topics
