Beautiful ''Insight'' custom-built Eagle Floor Plan Home on one of the best Private & Premium Lots. Courtyard entry w/brick pavers & Stone Cactus Waterfall. Great Rm w/15' Viga Log Beam ceiling & Family Rm w/10' ceilings, Den, 3 baths w/granite & 36'' high vanities. Master BR & bath w/steeping bathtub & huge custom-built closet. Scored concrete floors & Low E windows, security system, fire suppression sprinkler system in home/garage/patios. Central Vac, Wtr Softener, 2 A/C w/3 Zones. Gourmet Kitchen w/GE Monogram SS & Bosch appliances w/new 42'' built-in refrigerator, Peninsula Island w/built-in wine ref., granite & cabinets. Butler Pantry w/granite, glass cabs & food pantry. Built-in Gas Grill, Kiva FP, view fence, Citrus Trees. Roof re-coated & home painted. See Supplement. Beautiful Insight custom-built Eagle Floor Plan Home on one of the best Private and Premium Lots in The Preserves. This home has 180 degrees of Mountain Views from every window; encompassing Mt. Lemmon, Pusch Ridge, Mt. Wrightson, Tucson Mountains, Sombrero Peak and Kitt Peak! Magnificent Sunrise and Sunset views with aces of open space on the East, Southeast and Southwest sides of the home.
Welcome to your tour at the highly desirable gated community, The Preserves III. Located in the Dove Mountain Community which has over 6,200 acres in the Foothills of the Tortolita Mountains and there are over 30 miles of scenic hiking trails in the Tortolita Mountains. This home is across the street from The Preserves Hiking Trail System as well. It is within 5 minutes from The Ritz Carlton Resort and Gallery Golf Club where there are 3 award-winning golf courses on Dove Mountain.
Enter the home from a very private extended walled front Courtyard with mature landscaping, brick pavers and a Stone Cactus Waterfall. The custom 42" Knotty Alder front door opens up to the Great Room with 15' high Viga Log Beam ceiling. In fact, all interior doors are 8' Knotty Alder with Oil Rubbed Bronze Hardware. The 3,371 sq ft home has ceiling fans in every room as well as custom chandeliers throughout. The Family Room has 10' ceilings with a Beehive Fireplace w/tile surround. The Den is currently used as a Theater Room. The home is equipped with built-in speakers in the Great Room, Family Room and Back Patio. All 3 baths in the home have granite counter tops, 36" high vanities, framed mirrors and wall sconces. There are 2 snail showers with mosaic tiled walls and tumbled marbled floors. The master bath includes a large steeping bathtub along with a huge custom-built closet. The home has finished scored concrete floors throughout and Low E windows; all with Hunter Douglass Woven Wood Shades. The home Office includes a built-in desk with file drawers and upper bookcases.
The home also includes a Security System, Fire Suppression Sprinkler System throughout the entire home as well as the Garage and front/rear Patios. There's also Central Vacuuming, Water Softener, 2 A/C units with 3 zones and all walls are insulated for sound. The 3-car Garage has a 2' extension, storage racks, cabinets and work bench area. The roof has been re-coated and the house was recently painted. The Refrigerator, Water Softener, Water Heater, Dishwasher, Washing Machine and outdoor Gas Grill have all been replaced in the previous 2 years.
The Gourmet Kitchen has all GE Monogram and Bosch Stainless Steel Appliances with a brand new 42" built-in refrigerator, extra kitchen cabinets with under cabinet lighting. The peninsula island has a built-in wine refrigerator, granite countertop and extra cabinets. The adjacent Butler's Pantry includes granite countertop, glass cabinets and a food pantry cabinet.
Step outside and enjoy your private backyard oasis with built-in Gas Grille with granite countertop, Kiva Wood-burning fireplace, brick pavers, view fence, outdoor dining area, T&G rear patio ceiling with speakers, decorative wood beams, Stone Cactus Waterfall, Wrought Iron Plant Trellises, custom rusted window awnings, mature Meyer Lemon and Pink Grapefruit Citrus trees and, of course, spectacular mountain views.
Sold for $1,100,000
$1,100,000
12530 N Fallen Shadows Dr NW, Marana, AZ 85658
4beds
3,371sqft
Single Family Residence
Built in 2011
871 Square Feet Lot
$655,600 Zestimate®
$326/sqft
$3,007 Estimated rent
Home value
$655,600
$577,000 - $741,000
$3,007/mo
Zestimate® history
Owner options
List your home for rent
$3,007/mo
Rent Zestimate®
Find your next renter with Zillow Rental Manager. Plus, with online applications, you can quickly screen prospective tenants – for free.
$3,007/mo
Rent Zestimate®
Refinance and save
$6,561/mo
Est. payment
Refinancing to a lower rate could help reduce your monthly payments and save thousands over the life of the loan.
$6,561/mo
Est. payment
Explore your selling options
Work with a Zillow partner agent
Leverage their expertise and Zillow's premium Showcase listings to get your home seen by more buyers.
Get startedList with your own agent
Get your home in front of millions of buyers by listing it on Zillow.
Learn how to do itSell it yourself
Take full control of how buyers see your home on Zillow by listing For Sale by Owner (FSBO).
List your homeWhat's special
Zillow last checked:
Listing updated:
Listed by:
Karen Ann Hull 520-305-6265,
Key Realty Group LLC
Bought with:
Brenda O'Brien, BR521140000
Long Realty
Source: MLS of Southern Arizona,MLS#: 22403859
Facts & features
Interior
Bedrooms & bathrooms
- Bedrooms: 4
- Bathrooms: 3
- Full bathrooms: 2
- 1/2 bathrooms: 1
Heating
- Forced Air, Natural Gas, Zoned
Cooling
- Central Air, Ceiling Fan(s)
Appliances
- Included: Exhaust Fan, Dishwasher, Disposal, Refrigerator, Lazy Susan, Convection Oven, Electric Oven, Gas Cooktop, Microwave, Wine Cooler, Water Softener
- Laundry: Sink, Laundry Room, Washer, Dryer
Features
- Kitchen Island, Beamed Ceilings, Entrance Foyer, Walk-In Closet(s), High Ceilings
- Flooring: Concrete
- Windows: Double Pane Windows, Insulated Windows
- Number of fireplaces: 2
- Fireplace features: Bee Hive, Wood Burning, Family Room, Patio
Interior area
- Total structure area: 3,371
- Total interior livable area: 3,371 sqft
Property
Parking
- Total spaces: 3
- Parking features: Garage Door Opener, Attached Garage Cabinets, Oversized, Manual Door
- Garage spaces: 3
Accessibility
- Accessibility features: None
Features
- Levels: One
- Stories: 1
- Patio & porch: Covered, Paver, Patio
- Exterior features: Native Plants, Built-in Barbecue, Courtyard, Fountain
- Pool features: None
- Spa features: None
- Fencing: Wrought Iron,View Fence
- Has view: Yes
- View description: Mountain(s), City, Sunset, Panoramic, Sunrise
Lot
- Size: 871 Square Feet
- Dimensions: 76x120
- Features: Decorative Gravel, Shrubs, Sprinklers In Front, Borders Common Area, Corner Lot, North/South Exposure
Details
- Additional structures: Outdoor Kitchen
- Parcel number: 218553790
- Zoning: Marana - F
- Special conditions: None
- Other equipment: Pre-Wired Sat Dish
Construction
Type & style
- Home type: SingleFamily
- Architectural style: Contemporary,Southwestern
- Property subtype: Single Family Residence
Materials
- Frame - Stucco
- Roof: Built-Up - Reflect
Condition
- Year built: 2011
Details
- Builder name: Insight
Utilities & green energy
- Sewer: Sewer Connected
- Water: Public
Community & HOA
Community
- Features: Jogging/Bike Path, Basketball Court, Lighted, Gated, Athletic Facilities, Paved Street, Sidewalks, Park, Walking Trail
- Security: Security System Owned, Smoke Detector(s), Carbon Monoxide Detector(s), Rolling Security Doors, Fire Sprinkler System
- Subdivision: Preserve III at Dove Mtn (306-486,530-534,577-605)
HOA
- Has HOA: Yes
- Amenities included: Park
- Services included: Gated Community
- HOA name: Associa
Location
- Region: Marana
Financial & listing details
- Price per square foot: $326/sqft
- Annual tax amount: $6,934
- Date on market: 2/14/2024
- Cumulative days on market: 5 days
- Listing terms: VA Loan,Conventional,Cash
- Road surface type: Paved
Price history
| Date | Event | Price |
|---|---|---|
| 2/17/2024 | Sold | $1,100,000+0.5%$326/sqft |
Source:  MLS of Southern Arizona #22403859 Report a problem MLS of Southern Arizona #22403859 Report a problem | ||
| 2/17/2024 | Pending sale | $1,095,000$325/sqft |
Source: MLS of Southern Arizona #22403859 Report a problem | ||
| 2/14/2024 | Listed for sale | $1,095,000$325/sqft |
Source: MLS of Southern Arizona #22403859 Report a problem | ||
Public tax history
Tax history is unavailable.
Neighborhood: Dove Mountain
Nearby homes
- $1,023,2005 bd3 ba3.3k sqft12530 N Fallen Shadows Dr W, Marana, AZ 85658Off Market
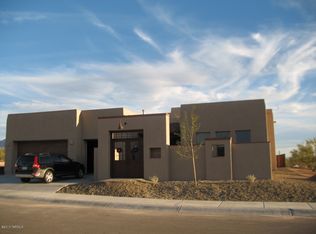
- $1,100,0004 bd3 ba3.3k sqft12530 N Fallen Shadows Dr, Marana, AZ 85658Sold
- $831,000-- bd3 ba2.2k sqft12536 N Fallen Shadows Dr, Marana, AZ 85658Off Market
- $657,7004 bd3 ba2.2k sqft12542 N Fallen Shadows Dr, Marana, AZ 85658Off Market

- $837,200-- bd3 ba2.2k sqft12531 N Fallen Shadows Dr, Marana, AZ 85658Off Market
- $767,400-- bd3 ba2.3k sqft12537 N Fallen Shadows Dr, Marana, AZ 85658Off Market
- $643,6002 bd3 ba2.4k sqft12548 N Fallen Shadows Dr, Marana, AZ 85658Off Market
- $744,3003 bd3 ba2.2k sqft12543 N Fallen Shadows Dr, Marana, AZ 85658Off Market
Nearby schools
GreatSchools rating
- 7/10Dove Mountain K-8Grades: PK-8Distance: 1 mi
- 6/10Mountain View High SchoolGrades: 9-12Distance: 4 mi
Schools provided by the listing agent
- Elementary: Dove Mountain CSTEM K-8
- Middle: Dove Mountain CSTEM K-8
- High: Mountain View
Source: MLS of Southern Arizona. This data may not be complete. We recommend contacting the local school district to confirm school assignments for this home.
Get a cash offer in 3 minutes
Find out how much your home could sell for in as little as 3 minutes with a no-obligation cash offer.
Estimated market value
$655,600
Get a cash offer in 3 minutes
Find out how much your home could sell for in as little as 3 minutes with a no-obligation cash offer.
Estimated market value
$655,600
- Arizona
- Pima County
- Marana
- 85658
- Dove Mountain
- 12530 N Fallen Shadows Dr NW
Nearby cities
Nearby neighborhoods
Nearby zip codes
Other Marana Topics
