Welcome home to this popular Camden Plan located at 12530 Shoshoney Cir, Fairhope, AL in the popular community of Fairhope Falls. The Camden floorplan has plenty of room for everyone! There are 4 bedrooms and 3.5 bathrooms in a spacious 2785 sq ft. One of the bedrooms is configured as a guest suite for privacy and includes a large bonus room complete with a sink, built in cabinetry with granite or quartz counter and a mini fridge, a walk-in closet and ensuite full bathroom. The floorplan is open, light and bright with abundant windows and French doors to access a large, covered patio for seamless indoor/outdoor living. This home is close to the second entrance and backs up to common area buffer with mature trees adding privacy and the enjoyment of nature. Some of the upgrades in this home include EVP throughout (no carpeting), crown molding, beadboard accent on the breakfast bar, soft close shaker style cabinetry, quartz counters, and a gourmet kitchen with a stainless hood, electric cooktop and built-in wall oven and microwave and two ceiling fans - one in the great room and the other in the primary suite. There is an attached 3 car garage and driveway for plenty of off-street parking. The home includes a one-year warranty from D.R. Horton and a ten-year structural warranty through RWC for additional peace of mind. The Smart Home Connect Technology System includes a video doorbell, keyless entry door lock, programmable thermostat, a touchscreen control device, a smart light switch, and more. Buyer to verify all information during due diligence Buyer to verify all information during due diligence. Estimated Completion April 2025. Fairhope Falls amenities include two pools, two playgrounds, sidewalks throughout the community, lighted streets, Fish River access and off-road walking, running trails. Call today for your private tour of this home or any other DR Horton Truland Homes.
Closed
$477,920
12530 Shoshoney Cir, Fairhope, AL 36533
4beds
2,785sqft
Residential
Built in 2025
9,801 Square Feet Lot
$483,800 Zestimate®
$172/sqft
$3,365 Estimated rent
Home value
$483,800
$455,000 - $518,000
$3,365/mo
Zestimate® history
Owner options
List your home for rent
$3,365/mo
Rent Zestimate®
Find your next renter with Zillow Rental Manager. Plus, with online applications, you can quickly screen prospective tenants – for free.
$3,365/mo
Rent Zestimate®
Refinance and save
$3,790/mo
Est. payment
Refinancing to a lower rate could help reduce your monthly payments and save thousands over the life of the loan.
$3,790/mo
Est. payment
Explore your selling options
Work with a Zillow partner agent
Leverage their expertise and Zillow's premium Showcase listings to get your home seen by more buyers.
Get startedList with your own agent
Get your home in front of millions of buyers by listing it on Zillow.
Learn how to do itSell it yourself
Take full control of how buyers see your home on Zillow by listing For Sale by Owner (FSBO).
List your homeWhat's special
Guest suiteFrench doorsAbundant windowsQuartz countersBuilt-in wall ovenElectric cooktopStainless hood
Zillow last checked:
Listing updated:
Listed by:
Donald Parker 205-541-5005,
DHI Realty of Alabama, LLC
Bought with:
Amber Frasier
Waters Edge Realty
Source: Baldwin Realtors,MLS#: 374136
Facts & features
Interior
Bedrooms & bathrooms
- Bedrooms: 4
- Bathrooms: 4
- Full bathrooms: 3
- 1/2 bathrooms: 1
Rooms
- Room types: Attached Sep Living Suite
Primary bedroom
- Features: Walk-In Closet(s)
Primary bathroom
- Features: Double Vanity, Separate Shower
Heating
- Heat Pump
Cooling
- Heat Pump, Ceiling Fan(s)
Appliances
- Included: Dishwasher, Disposal, Microwave, Cooktop
Features
- Ceiling Fan(s)
- Flooring: Engineered Vinyl Plank
- Windows: Double Pane Windows
- Has basement: No
- Has fireplace: No
- Fireplace features: None
Interior area
- Total structure area: 2,785
- Total interior livable area: 2,785 sqft
Property
Parking
- Total spaces: 3
- Parking features: Attached
- Has attached garage: Yes
Features
- Levels: One
- Stories: 1
- Pool features: Community
- Has view: Yes
- View description: None
- Waterfront features: No Waterfront
Lot
- Size: 9,801 Square Feet
- Dimensions: 70 x 140
- Features: Interior Lot
Details
- Parcel number: 054703070000002.287
Construction
Type & style
- Home type: SingleFamily
- Architectural style: Craftsman
- Property subtype: Residential
Materials
- Brick, Vinyl Siding, Hardboard
- Foundation: Slab
- Roof: Dimensional
Condition
- New Construction
- New construction: Yes
- Year built: 2025
Details
- Warranty included: Yes
Utilities & green energy
- Utilities for property: Fairhope Utilities
Community & HOA
Community
- Features: Pool, Playground
- Security: Smoke Detector(s)
- Subdivision: Fairhope Falls
HOA
- Has HOA: Yes
- Services included: Association Management, Insurance, Maintenance Grounds
- HOA fee: $1,000 annually
Location
- Region: Fairhope
Financial & listing details
- Price per square foot: $172/sqft
- Annual tax amount: $1,400
- Price range: $477.9K - $477.9K
- Date on market: 2/13/2025
- Ownership: Whole/Full
Price history
| Date | Event | Price |
|---|---|---|
| 5/5/2025 | Sold | $477,920$172/sqft |
Source:  Baldwin Realtors #374136 Report a problem Baldwin Realtors #374136 Report a problem | ||
| 2/13/2025 | Pending sale | $477,920$172/sqft |
Source: Baldwin Realtors #374136 Report a problem | ||
| 2/13/2025 | Listed for sale | $477,920$172/sqft |
Source: Baldwin Realtors #374136 Report a problem | ||
Public tax history
Tax history is unavailable.
Neighborhood: 36533
Nearby homes
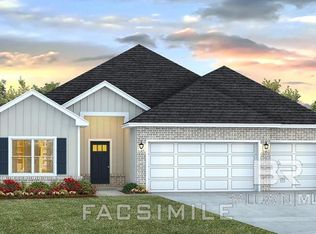
- $444,8724 bd3 ba2.4k sqft12542 Shoshoney Cir, Fairhope, AL 36532Sold
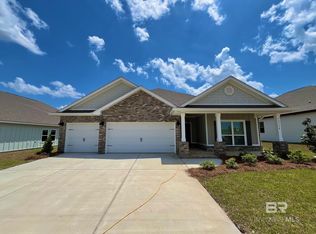
- $426,6804 bd3 ba2.3k sqft12554 Shoshoney Cir, Fairhope, AL 36532Sold
- $410,1004 bd2 ba2k sqft12543 Shoshoney Cir, Fairhope, AL 36532Sold

- from $348,9004 bd2 ba1.9k sqftThe Isabella Plan, Fairhope Falls, Fairhope, AL 36532New Construction
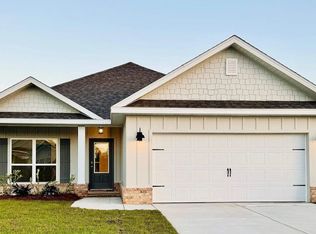
- from $425,6504 bd3 ba2.3k sqftDESTIN Plan, Fairhope Falls, Fairhope, AL 36532New Construction
- from $351,9004 bd2 ba1.8k sqftThe Rhett Plan, Fairhope Falls, Fairhope, AL 36532New Construction
- from $345,9004 bd2 ba1.8k sqftThe Grayson Plan, Fairhope Falls, Fairhope, AL 36532New Construction
- from $435,3004 bd3 ba2.4k sqftOZARK Plan, Fairhope Falls, Fairhope, AL 36532New Construction
Nearby schools
GreatSchools rating
- 10/10Fairhope East ElementaryGrades: PK-6Distance: 4 mi
- 10/10Fairhope Middle SchoolGrades: 7-8Distance: 5.1 mi
- 9/10Fairhope High SchoolGrades: PK,9-12Distance: 5.2 mi
Schools provided by the listing agent
- Elementary: Fairhope East Elementary
- Middle: Fairhope Middle
- High: Fairhope High
Source: Baldwin Realtors. This data may not be complete. We recommend contacting the local school district to confirm school assignments for this home.


Get pre-qualified for a loan
At Zillow Home Loans, we can pre-qualify you in as little as 5 minutes with no impact to your credit score.An equal housing lender. NMLS #10287.
- Alabama
- Baldwin County
- Fairhope
- 36533
- 12530 Shoshoney Cir
Nearby cities
Nearby zip codes
Other Fairhope Topics
