Skip main navigation
Off market
  • $646,700

    12530 Valley Pine Dr, Louisville, KY 40299

    5beds
    4,315sqft
    SingleFamily
    Built in 2003
    0.27 Acres Lot
    $646,700 Zestimate®
    $150/sqft
    $3,669 Estimated rent

    Home value

    $646,700

    $614,000 - $679,000

    $3,669/mo

    Zestimate® history
    Loading
    Loading...

    Owner options

    List your home for rent

    $3,669/mo

    Rent Zestimate®

    Find your next renter with Zillow Rental Manager. Plus, with online applications, you can quickly screen prospective tenants – for free.

    Learn more

    $3,669/mo

    Rent Zestimate®

    Refinance and save

    $3,474/mo

    Est. payment

    Refinancing to a lower rate could help reduce your monthly payments and save thousands over the life of the loan.

    See today's rates

    $3,474/mo

    Est. payment

    Explore your selling options

    Work with a Zillow partner agent

    Leverage their expertise and Zillow's premium Showcase listings to get your home seen by more buyers.

    Get started

    List with your own agent

    Get your home in front of millions of buyers by listing it on Zillow.

    Learn how to do it

    Sell it yourself

    Take full control of how buyers see your home on Zillow by listing For Sale by Owner (FSBO).

    List your home

    What's special

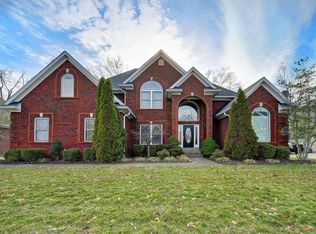
    This gorgeous home features 5 bedrooms, 3.5 bathrooms, and an office in the basement that is currently being used as a guest bedroom. The open floor plan is great for entertaining. There are also plenty of places to get away to work or relax in private. Upstairs, there are 4 bedrooms including a large room over the 3-car garage. The lower level includes a family room, bar area, gym, bathroom with shower, office, and gardener’s garage. You will find lots of storage in the 3+ car garage and gardener’s garage. There are hardwood floors in most of the home including the entire second floor. The home backs up to a large wooded area- a bird-watchers dream. Enjoy the view from the huge Trex deck or from the hot tub on the patio below. The 2-story great room also takes full advantage of the view with a wall of windows surrounding the gas fireplace. The kitchen is complete with stainless steel appliances, granite and quartz countertops, a GE induction range, and a GE Advantium oven. Windows over the corner sink provide a beautiful view of the back yard and woods. Other home features include a central vacuum, irrigation system, whole home audio with speakers in the great room, master bedroom, basement family room and bar area, 4 speakers on the deck and 2 speakers on the patio below. If these features aren’t enough, it also includes security cameras, and a Ring doorbell. It has smart home controlled lighting, door locks, garage doors, security system, and irrigation system.

    This property is not currently displayed as for sale or rent on Zillow. This may be different from what's on other websites or public sources.

    Facts & features

    Interior

    Bedrooms & bathrooms
    • Bedrooms: 5
    • Bathrooms: 4
    • Full bathrooms: 3
    • 1/2 bathrooms: 1
    Heating
    • Forced air, Gas
    Cooling
    • Central
    Appliances
    • Included: Dishwasher, Garbage disposal, Microwave, Range / Oven, Refrigerator, Washer
    Features
    • Flooring: Carpet, Hardwood, Linoleum / Vinyl, Slate
    • Basement: Finished
    • Has fireplace: Yes
    Interior area
    • Total interior livable area: 4,315 sqft

    Property

    Parking
    • Total spaces: 3
    • Parking features: Garage - Attached, Off-street
    Features
    • Exterior features: Stone, Brick
    • Has spa: Yes
    Lot
    • Size: 0.27 Acres
    Details
    • Parcel number: 22355500820000

    Construction

    Type & style
    • Home type: SingleFamily
    • Architectural style: Conventional
    Materials
    • Wood
    • Roof: Shake / Shingle
    Condition
    • Year built: 2003

    Community & HOA

    HOA
    • Has HOA: Yes
    • HOA fee: $250 monthly
    Location
    • Region: Louisville

    Financial & listing details

    • Price per square foot: $150/sqft
    • Tax assessed value: $578,650
    • Annual tax amount: $6,602

    Price history

    DateEventPrice
    7/12/2021Sold$539,000+2.7%$125/sqft
    Source: Metro Search Inc. LLC DBA Apex MLS #1585584 Report a problem
    5/13/2021Listed for sale$525,000+48.7%$122/sqft
    Source: Owner Report a problem
    9/13/2012Sold$353,000$82/sqft
    Source: Metro Search Inc. LLC DBA Apex MLS #1332039 Report a problem

    Public tax history

    YearProperty taxesTax assessment
    2025$6,602 +0.5%$578,650
    2024$6,568 +4.3%$578,650 +7.4%
    2023$6,296 +1.4%$539,000
    2022$6,209 +19.4%$539,000 +28.7%
    2021$5,200 +14.1%$418,760 +6.3%
    2020$4,558 $393,970
    2019$4,558 +3.3%$393,970
    2018$4,414 $393,970
    2017$4,414 +25.1%$393,970 +11.6%
    2013$3,530 -11.3%$353,000 -11.3%
    2011$3,978 $397,790
    2010$3,978 $397,790
    2009$3,978 $397,790
    2007-- $397,790
    2006-- $397,790
    2005-- $397,790 +542.6%
    2004-- $61,900
    Find assessor info on the county website

    Neighborhood: Jeffersontown

    Nearby schools

    GreatSchools rating
    Get pre-qualified for a loan
    At Zillow Home Loans, we can pre-qualify you in as little as 5 minutes with no impact to your credit score.

    An equal housing lender. NMLS #10287.

    Sell for more on Zillow
    Get a Zillow Showcase℠ listing at no additional cost and you could sell for .
    $646,700
    2% more
    +$12,934
    With Zillow Showcase(estimated)
    $659,634
