Enjoy the freedom of homeownership without the extra rules or monthly fees in this well-maintained single-story home featuring 3 bedrooms, 2 bathrooms, and a flexible den that can easily serve as a home office, playroom, or guest space. Located in a neighborhood with no HOA, you have the flexibility to truly make the property your own, with fewer restrictions, more freedom for personalization, and no added association costs.
Inside, the open kitchen is designed for both everyday living and entertaining, offering stainless steel appliances, abundant cabinetry, and a large island that provides generous prep space, storage, and room for casual seating. Updated wood-look laminate flooring adds warmth and style in the bedrooms, while tile flooring throughout the main living areas and bathroo provides durability and easy upkeep.
The spacious primary suite includes a dual sink vanity for added convenience, and ceiling fans in every bedroom help keep the home comfortable year-round. The 2-car garage adds practical value with built-in shelving for organized storage and a utility sink that is perfect for projects, clean-up, or hobbies.
Step outside to a covered patio that opens to a backyard that is truly a blank canvas. Whether you envision lush grass, desert landscaping, a sparkling pool, garden beds, a play area, or an outdoor entertaining space, this yard offers the opportunity to design it exactly the way you want. With no HOA restrictions to limit your vision, the possibilities are wide open.
Ideally located near schools, shopping, dining, and everyday conveniences, this home combines comfort, flexibility, and long-term potential in one appealing package.
Sold for $335,000
$335,000
12530 W Surrey Avenue, El Mirage, AZ 85335
3beds
1,615sqft
Single Family Residence
Built in 2003
5,150 Square Feet Lot
$334,900 Zestimate®
$207/sqft
$1,749 Estimated rent
Home value
$334,900
$308,000 - $365,000
$1,749/mo
Zestimate® history
Owner options
List your home for rent
$1,749/mo
Rent Zestimate®
Find your next renter with Zillow Rental Manager. Plus, with online applications, you can quickly screen prospective tenants – for free.
$1,749/mo
Rent Zestimate®
Refinance and save
$1,957/mo
Est. payment
Refinancing to a lower rate could help reduce your monthly payments and save thousands over the life of the loan.
$1,957/mo
Est. payment
Explore your selling options
Work with a Zillow partner agent
Leverage their expertise and Zillow's premium Showcase listings to get your home seen by more buyers.
Get startedList with your own agent
Get your home in front of millions of buyers by listing it on Zillow.
Learn how to do itSell it yourself
Take full control of how buyers see your home on Zillow by listing For Sale by Owner (FSBO).
List your homeWhat's special
Zillow last checked:
Listing updated:
Listed by:
Christie Giannetto 602-740-2313,
Real Broker
Bought with:
Patricia Simpson, SA704234000
Citiea
Robert Lee Snyder, SA710595000
Citiea
Source: ARMLS,MLS#: 6999080
Facts & features
Interior
Bedrooms & bathrooms
- Bedrooms: 3
- Bathrooms: 2
- Full bathrooms: 2
Primary bedroom
- Area: 177.42
- Dimensions: 13.33 x 13.31
Bedroom 4
- Area: 128.47
- Dimensions: 12.72 x 10.10
Heating
- Electric
Cooling
- Central Air
Appliances
- Included: Built-in Microwave, Dishwasher, Disposal, Electric Range
- Laundry: Inside
Features
- Double Vanity, Eat-in Kitchen, Breakfast Bar, Kitchen Island, Full Bth Master Bdrm, Laminate Counters
- Flooring: Laminate, Tile
- Has basement: No
- Has fireplace: No
Interior area
- Total structure area: 1,615
- Total interior livable area: 1,615 sqft
Property
Parking
- Total spaces: 4
- Parking features: Garage, Open
- Garage spaces: 2
- Uncovered spaces: 2
Features
- Stories: 1
- Spa features: None
- Fencing: Back Yard,Block
Lot
- Size: 5,150 Square Feet
- Features: Dirt Back, Gravel/Stone Front
Details
- Parcel number: 50907558
Construction
Type & style
- Home type: SingleFamily
- Property subtype: Single Family Residence
Materials
- Stucco, Wood Frame, Painted
- Roof: Tile,Concrete
Condition
- Year built: 2003
Details
- Builder name: Taylor Woodrow Homes
Utilities & green energy
- Sewer: Public Sewer
- Water: City Water
Community & HOA
Community
- Subdivision: BUENAVIDA
HOA
- Has HOA: No
- Services included: No Fees
Location
- Region: El Mirage
Financial & listing details
- Price per square foot: $207/sqft
- Tax assessed value: $290,700
- Annual tax amount: $1,109
- Date on market: 3/14/2026
- Cumulative days on market: 46 days
- Listing terms: Cash,Conventional,FHA,VA Loan
- Ownership: Fee Simple
Price history
| Date | Event | Price |
|---|---|---|
| 4/30/2026 | Sold | $335,000+3.1%$207/sqft |
Source:  ARMLS #6999080 Report a problem ARMLS #6999080 Report a problem | ||
| 3/16/2026 | Listed for sale | $325,000+306.3%$201/sqft |
Source: ARMLS #6999080 Report a problem | ||
| 8/5/2017 | Listing removed | $1,236$1/sqft |
Source: www.turbotenant.com Report a problem | ||
| 7/31/2017 | Listed for rent | $1,236$1/sqft |
Source: www.turbotenant.com Report a problem | ||
| 3/26/2012 | Sold | $80,000+7%$50/sqft |
Source: ARMLS #4722470 Report a problem | ||
| 2/29/2012 | Listed for sale | $74,800+6.9%$46/sqft |
Source: Essential Properties, Inc. #4722470 Report a problem | ||
| 8/25/2011 | Listing removed | $70,000$43/sqft |
Source: Coldwell Banker Residential Brokerage - Phoenix Metro #4601038 Report a problem | ||
| 5/31/2011 | Listed for sale | $70,000$43/sqft |
Source: Coldwell Banker Residential Brokerage - Phoenix Metro #4592615 Report a problem | ||
Public tax history
| Year | Property taxes | Tax assessment |
|---|---|---|
| 2025 | $1,090 -0.3% | $29,070 -9.9% |
| 2024 | $1,093 +1.9% | $32,280 +246.5% |
| 2023 | $1,073 -1.7% | $9,317 -52.5% |
| 2022 | $1,092 -4% | $19,620 +8.7% |
| 2021 | $1,137 +3% | $18,050 +11.1% |
| 2020 | $1,104 +1.2% | $16,250 +14.8% |
| 2019 | $1,091 | $14,160 +7% |
| 2018 | $1,091 +6.4% | $13,230 +14.4% |
| 2017 | $1,026 +11.2% | $11,560 +6.9% |
| 2016 | $923 -2.8% | $10,810 +4.1% |
| 2015 | $949 | $10,380 +42.2% |
| 2014 | -- | $7,300 +33.7% |
| 2013 | -- | $5,460 -5.4% |
| 2012 | -- | $5,770 -10% |
| 2011 | -- | $6,410 -23.4% |
| 2010 | -- | $8,370 -42.6% |
| 2009 | -- | $14,580 -18.3% |
| 2008 | -- | $17,850 +9.5% |
| 2007 | -- | $16,300 +56.7% |
| 2006 | -- | $10,400 |
| 2005 | -- | $10,400 +364.3% |
| 2004 | -- | $2,240 +12% |
| 2003 | -- | $2,000 |
| 2002 | -- | $2,000 |
Find assessor info on the county website
Neighborhood: 85335
Nearby homes
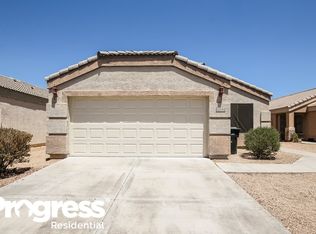
- $344,9004 bd2 ba1.6k sqft12534 W Surrey Ave, El Mirage, AZ 85335Off Market
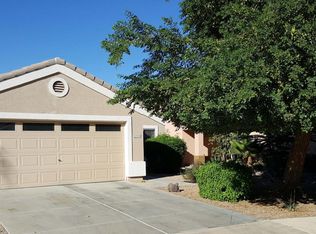
- $261,3002 bd2 ba988 sqft12526 W Surrey Ave, El Mirage, AZ 85335Off Market
- $322,700-- bd2 ba988 sqft12538 W Surrey Ave, El Mirage, AZ 85335Off Market
- $407,7004 bd2 ba2.1k sqft12522 W Surrey Ave, El Mirage, AZ 85335Off Market
- $308,1003 bd2 ba1.1k sqft12529 W Ash St, El Mirage, AZ 85335Off Market
- $339,0003 bd2 ba1.6k sqft12525 W Ash St, El Mirage, AZ 85335Off Market
- $314,1002 bd2 ba988 sqft12533 W Ash St, El Mirage, AZ 85335Off Market
- $294,1002 bd2 ba988 sqft12542 W Surrey Ave, El Mirage, AZ 85335Off Market
Nearby schools
GreatSchools rating
- 8/10El Mirage Elementary SchoolGrades: PK-4Distance: 0.3 mi
- 8/10Dysart High SchoolGrades: 7-12Distance: 1.2 mi
- 5/10Dysart Middle SchoolGrades: 5-8Distance: 1.3 mi
Schools provided by the listing agent
- Elementary: El Mirage Elementary School
- Middle: Dysart Middle School
- High: Dysart High School
- District: Dysart Unified District
Source: ARMLS. This data may not be complete. We recommend contacting the local school district to confirm school assignments for this home.
Get a cash offer in 3 minutes
Find out how much your home could sell for in as little as 3 minutes with a no-obligation cash offer.
Estimated market value
$334,900
Get a cash offer in 3 minutes
Find out how much your home could sell for in as little as 3 minutes with a no-obligation cash offer.
Estimated market value
$334,900
- Arizona
- Maricopa County
- El Mirage
- 85335
- 12530 W Surrey Avenue
Nearby cities
Nearby neighborhoods
Nearby zip codes
Other El Mirage Topics
