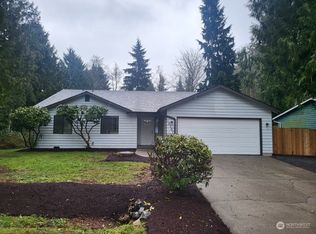
Corner Lot rambler in the wonderful Seattle Hill neighborhood! 3 bedrooms, 1.75 baths, 2 car garage with tons of storage and work bench, new garage door, newer LVP flooring. Kitchen with eating space offers granite counters and cherry cabinets, Island and newer fridge. Off the family room enjoy newer covered deck for BBQ's morning coffee or simply relaxing! Large shed handles yard tools or overflow storage. Lots of parking available off the street!
Pending
Listed by: Windermere Real Estate GH LLC • John Bischoff
$674,950
12531 48th Drive SE, Everett, WA 98208
3beds
1,288sqft
Single Family Residence
Built in 1982
7,405 Square Feet Lot
$-- Zestimate®
$524/sqft
$-- HOA
What's special
Kitchen with eating spaceNew garage doorNewer lvp flooringCorner lotCherry cabinetsGranite countersNewer fridge
- 115 days
- 66
- 1
Zillow last checked:
Listing updated:
Listed by:
John Bischoff,
Windermere Real Estate GH LLC
Source: NWMLS as distributed by MLS GRID,MLS#: 2524074
Facts & features
Interior
Bedrooms & bathrooms
- Bedrooms: 3
- Bathrooms: 2
- Full bathrooms: 1
- 3/4 bathrooms: 1
- Main level bathrooms: 2
- Main level bedrooms: 3
Primary bedroom
- Level: Main
Bedroom
- Level: Main
Bedroom
- Level: Main
Bathroom full
- Level: Main
Bathroom three quarter
- Level: Main
Entry hall
- Level: Main
Family room
- Level: Main
Kitchen with eating space
- Level: Main
Living room
- Level: Main
Utility room
- Level: Garage
Heating
- Fireplace, Forced Air, Natural Gas
Cooling
- None
Appliances
- Included: Dishwasher, Dryer, Refrigerator, Stove(s)/Range(s), Washer, Dishwasher(s), Dryer(s), Refrigerator(s), Washer(s), Water Heater: Gas, Water Heater Location: Garage
Features
- Bath Off Primary, Ceiling Fan(s)
- Flooring: Vinyl Plank, Carpet
- Windows: Dbl Pane/Storm Window
- Basement: None
- Number of fireplaces: 2
- Fireplace features: Gas, Wood Burning, Main Level: 2, Fireplace
Interior area
- Total structure area: 1,288
- Total interior livable area: 1,288 sqft
Property
Parking
- Total spaces: 2
- Parking features: Driveway, Attached Garage, Off Street
- Has attached garage: Yes
- Covered spaces: 2
Features
- Levels: One
- Stories: 1
- Entry location: Main
- Patio & porch: Bath Off Primary, Ceiling Fan(s), Dbl Pane/Storm Window, Fireplace, Water Heater
Lot
- Size: 7,405 Square Feet
- Features: Corner Lot, Cul-De-Sac, Dead End Street, Paved, Cable TV, Deck, Fenced-Partially, Gas Available, High Speed Internet, Outbuildings
- Topography: Partial Slope
Details
- Parcel number: 00698200001100
- Zoning: R7200
- Zoning description: Jurisdiction: County
- Special conditions: Standard
Construction
Type & style
- Home type: SingleFamily
- Architectural style: 1 Story
- Property subtype: Single Family Residence
Materials
- Wood Siding
- Foundation: Slab
- Roof: Composition
Condition
- Good
- Year built: 1982
Utilities & green energy
- Electric: Company: Snohomish Co PUD
- Sewer: Sewer Connected, Company: Silver Lake
- Water: Public, Company: Silver Lake
- Utilities for property: Xfinity, Xfinity
Community & HOA
Community
- Subdivision: Seattle Hill
Location
- Region: Everett
Financial & listing details
- Price per square foot: $524/sqft
- Tax assessed value: $610,400
- Annual tax amount: $775
- Date on market: 5/18/2026
- Cumulative days on market: 111 days
- Listing terms: Conventional
- Inclusions: Dishwasher(s), Dryer(s), Refrigerator(s), Stove(s)/Range(s), Washer(s)
Estimated market value
Not available
Estimated sales range
Not available
$3,143/mo
Price history
| Date | Event | Price |
|---|---|---|
| 6/22/2026 | Pending sale | $674,950$524/sqft |
Source:  NWMLS as distributed by MLS GRID #2524074 Report a problem NWMLS as distributed by MLS GRID #2524074 Report a problem | ||
| 6/2/2026 | Price change | $674,950-3.6%$524/sqft |
Source: NWMLS as distributed by MLS GRID #2524074 Report a problem | ||
| 5/14/2026 | Listed for sale | $699,950+89.2%$543/sqft |
Source: NWMLS as distributed by MLS GRID #2524074 Report a problem | ||
| 10/17/2016 | Sold | $369,950$287/sqft |
Source: NWMLS as distributed by MLS GRID #1018806 Report a problem | ||
| 8/25/2016 | Listed for sale | $369,950+34.5%$287/sqft |
Source: Realty One Group Preview #1018806 Report a problem | ||
| 8/2/2016 | Sold | $275,000+32.9%$214/sqft |
Source: Public Record Report a problem | ||
| 7/26/2000 | Sold | $207,000$161/sqft |
Source: Public Record Report a problem | ||
Public tax history
| Year | Property taxes | Tax assessment |
|---|---|---|
| 2025 | $833 -2% | $610,400 +3.3% |
| 2024 | $850 -86.4% | $590,800 -7.9% |
| 2023 | $6,268 -6.1% | $641,300 -13.6% |
| 2022 | $6,678 +17.2% | $742,100 +45.2% |
| 2021 | $5,700 +7.2% | $511,000 +14.4% |
| 2020 | $5,315 +3.4% | $446,800 +6.9% |
| 2019 | $5,139 | $417,900 +8.7% |
| 2018 | -- | $384,600 +51.7% |
| 2017 | $5,202 +50.1% | $253,600 +9.2% |
| 2016 | $3,465 | $232,300 +4.9% |
| 2015 | $3,465 +20.5% | $221,500 +26.1% |
| 2013 | $2,876 | $175,700 |
| 2012 | -- | -- |
| 2011 | -- | -- |
| 2010 | -- | -- |
| 2009 | -- | -- |
| 2008 | -- | -- |
| 2007 | -- | -- |
| 2002 | -- | -- |
| 2001 | $2,185 +22% | $157,200 +27.9% |
| 2000 | $1,792 | $122,900 |
Find assessor info on the county website
Monthly payment
Est. payment
Payment breakdown
Explore the cost of this home by adjusting the details. Changes won't be saved.Climate risks
Neighborhood: 98208
Nearby schools
Schools provided by the listing agent
- Elementary: Seattle Hill Elem
- Middle: Valley View Mid
- High: Glacier Peak
Source: NWMLS as distributed by MLS GRID. This data may not be complete. We recommend contacting the local school district to confirm school assignments for this home.

Similar homes
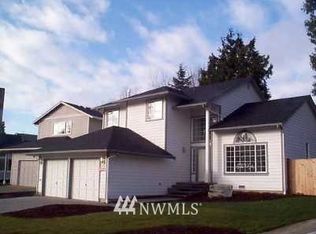
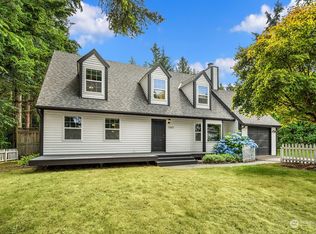
- $685,0003 bd2 ba1.3k sqft14222 61st Avenue SE, Everett, WA 98208Active
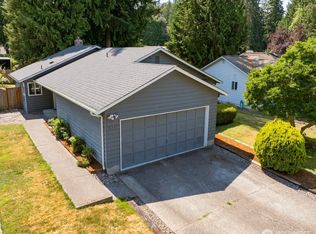 MLS ID #2536816, Sharilyn Patterson. NWMLS as distributed by MLS GRID
 - $775,0003 bd2 ba1.3k sqftPuget Park 2, Everett, WA 98208Active
 MLS ID #2574127, William M. Rynd. NWMLS as distributed by MLS GRID
 - $710,0004 bd3 ba1.9k sqft1709 Silver Lake Road, Everett, WA 98208Active
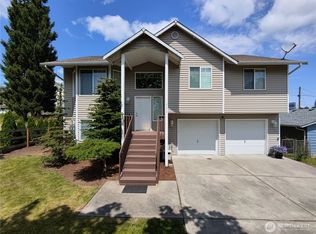 MLS ID #2558953, Jose Martinez-Gomez. NWMLS as distributed by MLS GRID
 - $599,0003 bd2 ba1.4k sqft8930 7th Avenue SE, Everett, WA 98208Active
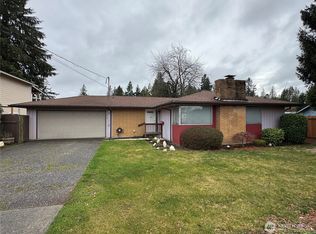 MLS ID #2556914, Tim Phan. NWMLS as distributed by MLS GRID
