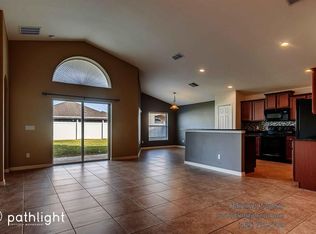
One or more photo(s) has been virtually staged. Welcome to 12531 Boggy Creek Pointe, Orlando, FL 32824 – a beautifully maintained 3-bedroom, 2-bath single-family home with a flexible den/office that can easily be converted into a 4th bedroom. With 1,976 sq. ft. of living space, this home offers a spacious split floor plan, freshly painted interiors, and plenty of natural light. The open-concept kitchen overlooks the family room and breakfast dining nook, creating the perfect flow for entertaining. The owner’s suite features a large walk-in closet and an en-suite bath with dual sinks. Enjoy the convenience of a separate laundry room under AC, a 2-car garage with cabinet storage and wet sink, and a welcoming mud space off the garage entry. Step outside to a large covered lanai, private vinyl-fenced backyard, and two storage sheds. Recent updates include a new AC (less than 2 years old), giving you peace of mind. Community Highlights: Walking trails, tennis and basketball courts, resort-style pool, clubhouse, playgrounds, dog parks, and more, everything you need for a vibrant Orlando lifestyle! Located near Lake Nona, Medical City, Orlando International Airport, top-rated schools, shopping, dining, and major highways, this home combines convenience, comfort, and resort-style living. Don’t miss out! Schedule your private showing today and make this move-in ready home yours! Seller open to replacing flooring and or credit for flooring with qualifying offer.
Sold for $425,000
$425,000
12531 BOGGY POINTE DRIVE, ORLANDO, FL 32824
3beds
1,976sqft
Single Family Residence
Built in 2013
6,599 Square Feet Lot
$426,500 Zestimate®
$215/sqft
$2,571 Estimated rent
Home value
$426,500
$388,000 - $465,000
$2,571/mo
Zestimate® history
Owner options
List your home for rent
$2,571/mo
Rent Zestimate®
Find your next renter with Zillow Rental Manager. Plus, with online applications, you can quickly screen prospective tenants – for free.
$2,571/mo
Rent Zestimate®
Refinance and save
$3,176/mo
Est. payment
Refinancing to a lower rate could help reduce your monthly payments and save thousands over the life of the loan.
$3,176/mo
Est. payment
Explore your selling options
Work with a Zillow partner agent
Leverage their expertise and Zillow's premium Showcase listings to get your home seen by more buyers.
Get startedList with your own agent
Get your home in front of millions of buyers by listing it on Zillow.
Learn how to do itSell it yourself
Take full control of how buyers see your home on Zillow by listing For Sale by Owner (FSBO).
List your homeWhat's special
Freshly painted interiorsFamily roomLarge covered lanaiPlenty of natural lightSpacious split floor planTwo storage shedsBreakfast dining nook
Zillow last checked:
Listing updated:
Listed by:
Yosseff Roman 407-394-5843,
KELLER WILLIAMS ADVANTAGE III 407-207-0825
Bought with:
Khanh Dang, LLC, 3637635
KELLER WILLIAMS ADVANTAGE III
Source: Stellar MLS,MLS#: O6348063 Originating MLS: Orlando Regional
Originating MLS: Orlando Regional
Facts & features
Interior
Bedrooms & bathrooms
- Bedrooms: 3
- Bathrooms: 2
- Full bathrooms: 2
Rooms
- Room types: Den/Library/Office
Primary bedroom
- Features: Walk-In Closet(s)
- Level: First
- Area: 182 Square Feet
- Dimensions: 14x13
Bedroom 1
- Features: Built-in Closet
- Level: First
- Area: 110 Square Feet
- Dimensions: 11x10
Bedroom 2
- Features: Built-in Closet
- Level: First
- Area: 100 Square Feet
- Dimensions: 10x10
Primary bathroom
- Level: First
- Area: 80 Square Feet
- Dimensions: 10x8
Den
- Level: First
- Area: 100 Square Feet
- Dimensions: 10x10
Dining room
- Level: First
- Area: 100 Square Feet
- Dimensions: 10x10
Kitchen
- Level: First
- Area: 351 Square Feet
- Dimensions: 27x13
Living room
- Level: First
- Area: 180 Square Feet
- Dimensions: 12x15
Heating
- Central
Cooling
- Central Air
Appliances
- Included: Dishwasher, Disposal, Dryer, Microwave, Range, Refrigerator, Washer
- Laundry: Laundry Room
Features
- Ceiling Fan(s), Eating Space In Kitchen, Living Room/Dining Room Combo, Open Floorplan
- Flooring: Carpet, Ceramic Tile
- Doors: Sliding Doors
- Windows: Blinds
- Has fireplace: No
Interior area
- Total structure area: 2,723
- Total interior livable area: 1,976 sqft
Property
Parking
- Total spaces: 2
- Parking features: Driveway, Garage Door Opener
- Attached garage spaces: 2
- Has uncovered spaces: Yes
Features
- Levels: One
- Stories: 1
- Patio & porch: Covered
- Exterior features: Rain Gutters, Sidewalk, Storage
- Fencing: Vinyl
Lot
- Size: 6,599 Square Feet
Details
- Additional structures: Shed(s)
- Parcel number: 192430760504270
- Zoning: P-D
- Special conditions: None
Construction
Type & style
- Home type: SingleFamily
- Property subtype: Single Family Residence
Materials
- Block, Stucco
- Foundation: Slab
- Roof: Shingle
Condition
- New construction: No
- Year built: 2013
Utilities & green energy
- Sewer: Public Sewer
- Water: Public
- Utilities for property: BB/HS Internet Available, Cable Available, Electricity Available
Community & HOA
Community
- Pet fee: $0 monthly
- Subdivision: SAWGRASS PLANTATION PH 1B SEC
HOA
- Has HOA: Yes
- HOA fee: $114 monthly
- HOA name: Sawgrass Plantation
- HOA phone: 407-601-5280
Location
- Region: Orlando
Financial & listing details
- Price per square foot: $215/sqft
- Tax assessed value: $366,215
- Annual tax amount: $3,352
- Date on market: 10/2/2025
- Cumulative days on market: 52 days
- Listing terms: Cash,Conventional,FHA,VA Loan
- Ownership: Fee Simple
- Total actual rent: 0
- Electric utility on property: Yes
- Road surface type: Paved
Price history
| Date | Event | Price |
|---|---|---|
| 12/29/2025 | Sold | $425,000$215/sqft |
Source:  Stellar MLS #O6348063 Report a problem Stellar MLS #O6348063 Report a problem | ||
| 11/24/2025 | Pending sale | $425,000$215/sqft |
Source: Stellar MLS #O6348063 Report a problem | ||
| 11/12/2025 | Price change | $425,000-4.5%$215/sqft |
Source: Stellar MLS #O6348063 Report a problem | ||
| 10/10/2025 | Price change | $445,000-4.3%$225/sqft |
Source: Stellar MLS #O6348063 Report a problem | ||
| 10/3/2025 | Listed for sale | $465,000+119.7%$235/sqft |
Source: Stellar MLS #O6348063 Report a problem | ||
| 4/4/2013 | Sold | $211,700$107/sqft |
Source: Public Record Report a problem | ||
Public tax history
| Year | Property taxes | Tax assessment |
|---|---|---|
| 2024 | $3,353 +7.2% | $224,165 +3% |
| 2023 | $3,128 +4% | $217,636 +3% |
| 2022 | $3,008 +1.8% | $211,297 +3% |
| 2021 | $2,956 +0.9% | $205,143 +1.4% |
| 2020 | $2,929 +1.5% | $202,311 +2.3% |
| 2019 | $2,886 +0.9% | $197,762 +1.9% |
| 2018 | $2,861 | $194,075 -7.5% |
| 2017 | $2,861 +1.6% | $209,862 +2.7% |
| 2016 | $2,815 +1% | $204,320 +6.7% |
| 2015 | $2,787 -3.4% | $191,579 +4.5% |
| 2014 | $2,885 +245% | $183,412 +511.4% |
| 2013 | $836 +208.5% | $30,000 +96.6% |
| 2012 | $271 | $15,261 |
Find assessor info on the county website
Neighborhood: Meadow Woods
Nearby homes
- $429,0004 bd2 ba1.9k sqft12537 Boggy Pointe Dr, Orlando, FL 32824Off Market
- $444,1004 bd3 ba1.9k sqft12525 Boggy Pointe Dr, Orlando, FL 32824Off Market
- $430,0003 bd2 ba1.9k sqft12603 Boggy Pointe Dr, Orlando, FL 32824Off Market
- $419,7004 bd3 ba1.9k sqft12526 Sawgrass Oak St, Orlando, FL 32824Off Market
- $570,0005 bd4 ba3.1k sqft12532 Sawgrass Oak St, Orlando, FL 32824For Sale
- $444,2004 bd2 ba2.3k sqft12520 Sawgrass Oak St, Orlando, FL 32824Off Market
- $535,3005 bd4 ba2.5k sqft12519 Boggy Pointe Dr, Orlando, FL 32824Off Market
- $458,3004 bd2 ba2.4k sqft12604 Sawgrass Oak St, Orlando, FL 32824Off Market
Nearby schools
GreatSchools rating
- 8/10Wetherbee ElementaryGrades: PK-5Distance: 0.9 mi
- 6/10South Creek Middle SchoolGrades: 6-8Distance: 1.2 mi
- 5/10Cypress Creek High SchoolGrades: 9-12Distance: 1.4 mi
Schools provided by the listing agent
- Elementary: Wetherbee Elementary School
- Middle: South Creek Middle
- High: Cypress Creek High
Source: Stellar MLS. This data may not be complete. We recommend contacting the local school district to confirm school assignments for this home.
Get a cash offer in 3 minutes
Find out how much your home could sell for in as little as 3 minutes with a no-obligation cash offer.
Estimated market value
$426,500
Get a cash offer in 3 minutes
Find out how much your home could sell for in as little as 3 minutes with a no-obligation cash offer.
Estimated market value
$426,500
- Florida
- Orange County
- Orlando
- 32824
- Meadow Woods
- 12531 BOGGY POINTE DRIVE
Nearby cities
Nearby neighborhoods
Nearby zip codes
Other Orlando Topics
