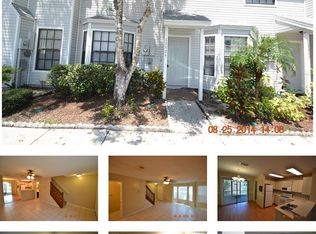
Move-In Ready, 2 Bedroom, 2 Bathroom Townhome with Pond Views in the Hampton Park Community of Carrollwood. Step into the Foyer from the Covered Front Porch and you immediately notice the spaciousness of this Open Floorplan One-Story End Unit. The Vaulted Ceiling, French Doors, and Window makes this Home feel light and bright. The Kitchen and Secondary Bedroom are off the Foyer. The Kitchen features Raised Panel Wood Cabinetry, Granite Countertops, a Glass Tile Backsplash, a Double Sink, a Pantry, and a Laundry Closet with Full-Size Front-loading Washer and Dryer. There is even a place for a Breakfast Table in front of the Window. The Secondary Bedroom is opposite the Kitchen and has a Vaulted Ceiling with Fan, 2 Windows, and 2 Closets. This Bedroom has access to the Hall Bathroom via a Pocket Door. This Full Bathroom with Shower has been Updated with both Style and Flair. At 23’ x 15’, the combined Dining Room and Great Room is perfect for both Casual Living and Entertaining. The Master Suite is at the rear of the Home with views of the Pond and a Vaulted Ceiling with Fan. Behind the Sliding Barn Door are 2 Closets, a Skylight, and a Bathroom with a Tub- Shower designed in a Retro Black and White Décor. Imagine relaxing and re-energizing year-round in the Screened in Lanai overlooking the Pond. Additional features include Ceramic Flooring throughout the Property, additional Storage Space in the Lanai, and 2 Assigned Parking Spaces. Recent Updates - Exterior Siding (2023), Hurricane Insulated Windows (2022), and HVAC (2020). Conveniently located between the Veterans Expressway and Dale Mabry Highway in Carrollwood, this Home has easy access to Dining, Shopping, Entertainment, and Commuter Paths. Looking for an Investment Property? This Townhome has excellent Rental Potential and Income Generation. There are fantastic amenities between the HOA and Hampton Park: Pool, Playground, Basketball Court, Soccer Field, Tennis Courts, and ample Guest Parking.
Sold for $235,000
Zillow last checked:
Listing updated:
Bought with:
Nellie Martinez, 3092280
MARTINEZ 2 & ASSOCIATES OF FLO
Source: Stellar MLS,MLS#: T3511847 Originating MLS: Tampa
Originating MLS: Tampa
Price history
| Date | Event | Price |
|---|---|---|
| 5/1/2024 | Sold | $235,000-6%$234/sqft |
Source:  Stellar MLS #T3511847 Report a problem Stellar MLS #T3511847 Report a problem | ||
| 3/24/2024 | Pending sale | $250,000$249/sqft |
Source: Stellar MLS #T3511847 Report a problem | ||
| 3/14/2024 | Listed for sale | $250,000+86.6%$249/sqft |
Source: Stellar MLS #T3511847 Report a problem | ||
| 5/8/2020 | Sold | $134,000-10.1%$133/sqft |
Source: Public Record Report a problem | ||
| 3/26/2020 | Pending sale | $149,000$148/sqft |
Source: CENTURY 21 Elite Locations, Inc. #T3227405 Report a problem | ||
| 3/23/2020 | Price change | $149,000+4.2%$148/sqft |
Source: CENTURY 21 Elite Locations, Inc. #T3227405 Report a problem | ||
| 3/10/2020 | Pending sale | $143,000$142/sqft |
Source: CENTURY 21 Elite Locations, Inc. #T3227405 Report a problem | ||
| 3/2/2020 | Listed for sale | $143,000$142/sqft |
Source: CENTURY 21 Elite Locations, Inc. #T3227405 Report a problem | ||
| 2/29/2020 | Pending sale | $143,000$142/sqft |
Source: CENTURY 21 Elite Locations, Inc. #T3227405 Report a problem | ||
| 2/23/2020 | Listed for sale | $143,000+204.3%$142/sqft |
Source: CENTURY 21 ELITE LOCATIONS, INC #T3227405 Report a problem | ||
| 12/23/2011 | Sold | $47,000-59.4%$47/sqft |
Source: Public Record Report a problem | ||
| 9/28/2004 | Sold | $115,900+17.1%$115/sqft |
Source: Public Record Report a problem | ||
| 10/14/2003 | Sold | $99,000+20.7%$99/sqft |
Source: Public Record Report a problem | ||
| 2/18/2002 | Sold | $82,000+29.1%$82/sqft |
Source: Public Record Report a problem | ||
| 10/2/1995 | Sold | $63,500$63/sqft |
Source: Public Record Report a problem | ||
Nearby homes

Get a cash offer in 3 minutes
Find out how much your home could sell for in as little as 3 minutes with a no-obligation cash offer.
Estimated market value
$228,300
