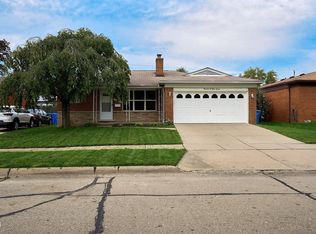
Very nice bungalow-style home located in North Warren! This move-in-ready property has been beautifully updated and is ready for its new owner. Features include a cozy fireplace, hardwood floors, new carpet upstairs, updated kitchen tile and granite countertops, and a newer roof. All appliances are included for added convenience. The spacious, fully fenced backyard offers plenty of room to relax or entertain, complete with a deck for outdoor enjoyment. The full basement provides endless possibilities—finish it for additional living space or use it for ample storage. Don't miss this wonderful opportunity.
For sale
Price cut: $11.9K (9/10)
$208,000
12531 Common Rd, Warren, MI 48093
2beds
1,170sqft
Single Family Residence
Built in 1957
10,454 Square Feet Lot
$201,100 Zestimate®
$178/sqft
$-- HOA
What's special
Cozy fireplaceSpacious fully fenced backyardFull basementHardwood floorsDeck for outdoor enjoymentNewer roofGranite countertops
- 31 days
- 554
- 23
Zillow last checked:
Listing updated:
Listed by:
Matthew Praet 810-434-5274,
Real Estate One Clinton 586-783-7888
Source: MiRealSource,MLS#: 50218747 Originating MLS: MiRealSource
Originating MLS: MiRealSourceFacts & features
Interior
Bedrooms & bathrooms
- Bedrooms: 2
- Bathrooms: 2
- Full bathrooms: 2
Rooms
- Room types: Living Room
Bedroom 1
- Level: Entry
- Area: 182
- Dimensions: 14 x 13
Bedroom 2
- Level: Upper
- Area: 399
- Dimensions: 21 x 19
Bathroom 1
- Level: Entry
Bathroom 2
- Level: Upper
Kitchen
- Area: 120
- Dimensions: 10 x 12
Living room
- Area: 156
- Dimensions: 12 x 13
Heating
- Forced Air, Natural Gas
Appliances
- Included: Dishwasher, Dryer, Range/Oven, Refrigerator, Washer, Gas Water Heater
Features
- Has basement: Yes
- Number of fireplaces: 1
- Fireplace features: Living Room
Interior area
- Total structure area: 2,014
- Total interior livable area: 1,170 sqft
- Finished area above ground: 1,170
- Finished area below ground: 0
Property
Parking
- Total spaces: 2
- Parking features: Detached
- Garage spaces: 2
Features
- Levels: One and One Half
- Stories: 1.5
- Patio & porch: Deck
- Exterior features: Sidewalks
- Fencing: Fenced
- Frontage type: Road
- Frontage length: 84
Lot
- Size: 10,454 Square Feet
- Dimensions: 84 x 124
- Features: Subdivision
Details
- Parcel number: 121311179040
- Zoning description: Residential
- Special conditions: Private
Construction
Type & style
- Home type: SingleFamily
- Architectural style: Bungalow
- Property subtype: Single Family Residence
Materials
- Brick
- Foundation: Basement
Condition
- New construction: No
- Year built: 1957
Utilities & green energy
- Sewer: Public At Street
- Water: Public Water at Street
Community & HOA
Community
- Subdivision: Fairlane Estate Sub
HOA
- Has HOA: No
Location
- Region: Warren
Financial & listing details
- Price per square foot: $178/sqft
- Tax assessed value: $212,820
- Annual tax amount: $3,765
- Date on market: 8/17/2026
- Cumulative days on market: 231 days
- Listing agreement: Exclusive Right To Sell
- Listing terms: Cash,Conventional,FHA,VA Loan
- Road surface type: Paved
Estimated market value
$201,100
$191,000 - $211,000
$1,851/mo
Price history
| Date | Event | Price |
|---|---|---|
| 9/10/2026 | Price change | $208,000-5.4%$178/sqft |
Source:  MiRealSource #50218747 Report a problem MiRealSource #50218747 Report a problem | ||
| 8/17/2026 | Listed for sale | $219,900$188/sqft |
Source: MiRealSource #50218747 Report a problem | ||
| 8/17/2026 | Listing removed | $219,900$188/sqft |
Source: MiRealSource #50216869 Report a problem | ||
| 8/17/2026 | Price change | $219,900-1.3%$188/sqft |
Source: MiRealSource #50216869 Report a problem | ||
| 7/31/2026 | Listed for sale | $222,9000%$191/sqft |
Source: MiRealSource #50216869 Report a problem | ||
| 7/1/2026 | Listing removed | $223,000$191/sqft |
Source: MiRealSource #50210218 Report a problem | ||
| 6/4/2026 | Listed for sale | $223,000$191/sqft |
Source: MiRealSource #50210218 Report a problem | ||
| 6/1/2026 | Listing removed | $223,000$191/sqft |
Source: MiRealSource #50202819 Report a problem | ||
| 5/3/2026 | Price change | $223,000-2.6%$191/sqft |
Source: MiRealSource #50202819 Report a problem | ||
| 3/30/2026 | Listed for sale | $229,000-2.1%$196/sqft |
Source: MiRealSource #50202819 Report a problem | ||
| 3/30/2026 | Listing removed | $234,000$200/sqft |
Source: MiRealSource #50195696 Report a problem | ||
| 3/19/2026 | Price change | $234,000-2.5%$200/sqft |
Source: MiRealSource #50195696 Report a problem | ||
| 2/25/2026 | Pending sale | $239,900$205/sqft |
Source: MiRealSource #50195696 Report a problem | ||
| 12/5/2025 | Listed for sale | $239,900$205/sqft |
Source: MiRealSource #50195696 Report a problem | ||
Public tax history
| Year | Property taxes | Tax assessment |
|---|---|---|
| 2026 | $3,765 +2.6% | $106,410 +2.8% |
| 2025 | $3,669 +6.1% | $103,540 +6.2% |
| 2024 | $3,458 +5.1% | $97,500 +17.3% |
| 2023 | $3,289 -18.9% | $83,130 +27.5% |
| 2022 | $4,054 -4.7% | $65,190 +8% |
| 2021 | $4,254 | $60,350 +10.9% |
| 2020 | $4,254 +42.9% | $54,400 +6.6% |
| 2019 | $2,977 +2% | $51,040 +0.8% |
| 2018 | $2,920 | $50,620 +4.6% |
| 2017 | -- | $48,390 |
| 2016 | -- | $48,390 +4.8% |
| 2015 | $2,725 | $46,190 +10.5% |
| 2013 | $2,725 | $41,800 |
| 2010 | -- | -- |
| 2009 | -- | $59,620 -12.2% |
| 2008 | -- | $67,890 -5.2% |
| 2007 | -- | $71,640 +0.9% |
| 2006 | -- | $71,020 +1.4% |
| 2005 | -- | $70,050 +2% |
| 2004 | -- | $68,660 +58.2% |
| 2001 | $2,225 +6% | $43,400 +3.2% |
| 2000 | $2,100 | $42,060 |
Find assessor info on the county website
Monthly payment
Est. payment
Payment breakdown
Explore the cost of this home by adjusting the details. Changes won't be saved.Climate risks
Neighborhood: 48093
Nearby schools
Schools provided by the listing agent
- District: Warren Consolidated Schools
Source: MiRealSource. This data may not be complete. We recommend contacting the local school district to confirm school assignments for this home.
Similar homes
- $--3 bd2 ba1.1k sqft8430 Darlene St, Warren, MI 48093Auction
 ServiceLink Auction
 - $250,0003 bd2 ba1.3k sqft11266 Racine Rd, Warren, MI 48093For Sale

 MLS ID #50216352, Rosalie Iwig, Realty Executives Home Towne Shelby. MiRealSource
 - $239,9003 bd2 ba1.5k sqft13037 Champaign Ave, Warren, MI 48089For Sale
 MLS ID #50221539, Luke Weingartz, Real Estate One Chesterfield. MiRealSource
 - $219,9003 bd1 ba1k sqft11652 Frazho Rd, Warren, MI 48089For Sale
 MLS ID #50213712, Kristie Lohmann, RE/MAX First. MiRealSource
 - $225,0003 bd2 ba1.3k sqft30605 Hennigan St, Roseville, MI 48066For SaleMLS ID #50218793, Allen Kathawa, Brookstone, Realtors LLC. MiRealSource
- $139,0002 bd1 ba1.5k sqft31600 Hoover Rd, Warren, MI 48093For SaleMLS ID #50220557, Tammi Iafrate, RE/MAX First. MiRealSource
- $209,9003 bd2 ba1.6k sqft25324 Culver St, Saint Clair Shores, MI 48081For Sale
 MLS ID #20261070103, Timothy M Wilds, GSA Elite Realty. Realcomp II
 - $184,9003 bd1 ba1.3k sqft17930 Biehl St, Roseville, MI 48066For SaleMLS ID #50219048, Sylvia Wroblewski, Real Estate One Chesterfield. MiRealSource
- $219,9003 bd2 ba1.7k sqft25454 Pattow St, Roseville, MI 48066For Sale
 MLS ID #26039961, Randall Wolber, Simple Fee Listings. MichRIC
 - $184,9003 bd1 ba1k sqft33711 Floyd St, Clinton Township, MI 48035For SaleMLS ID #20261071427, Jeff Glover, KW Professionals. Realcomp II
- $209,9003 bd1 ba1.5k sqft39751 Sylvia St, Harrison Township, MI 48045For SaleMLS ID #20261065615, Rawaa Alzuhairi, Community Choice Realty Inc. Realcomp II
- $134,5003 bd1 ba1.3k sqft2216 Goulson Ave, Warren, MI 48091For SaleMLS ID #26048800, James Lucas, Vantage Realty Group, LLC. MichRIC
- $224,9003 bd1 ba1.1k sqft2168 Allard Ave, Grosse Pointe Woods, MI 48236For SaleMLS ID #50220412, Michael LeVan, Adlhoch & Associates, REALTORS. MiRealSource
- $155,0005 bd1 ba1.4k sqft25143 Lawn St, Roseville, MI 48066For SaleMLS ID #50221910, Marie Domanski, Real Estate One Clinton. MiRealSource
- $169,0003 bd1 ba936 sqft1615 E Greig Ave, Madison Heights, MI 48071For SaleMLS ID #20261071955, Kenneth Lin, RE/MAX Showcase Homes. Realcomp II
- $244,9003 bd2 ba1k sqft36005 Lucerne St, Clinton Township, MI 48035For SaleMLS ID #26046377, Jeffrey Edwards, Soaring Eagle Realty, LLC. MichRIC
- $152,0003 bd1 ba888 sqft8702 Chalmers Ave, Warren, MI 48089For SaleMLS ID #20261071857, Suhal Rob, Home Pride Realty. Realcomp II
- $132,0003 bd2 ba898 sqft8275 Essex Ave, Warren, MI 48089For SaleMLS ID #50220701, Michele Youngblood, Next Level Realty Rochester. MiRealSource
- $199,9004 bd2 ba1.3k sqft1422 E Granet Ave, Hazel Park, MI 48030For SaleMLS ID #26035353, Michael Weinraub, Vantage Realty Group, LLC. MichRIC
