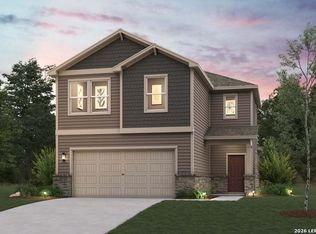
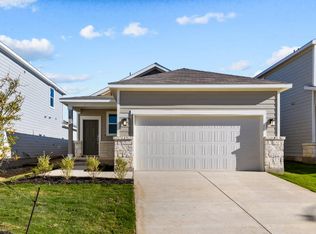
Featuring ample living space spread across a thoughtfully designed single-story floor plan, the Easton at Spring Creek beckons you inside with a spacious, open great room-perfect for gatherings! The inviting layout also showcases a dining area and spacious kitchen, complete with a center island and a walk-in pantry. The serene primary suite offers a large walk-in closet, as well as an attached bath with dual vanities. A laundry, two additional bedrooms, and a bathroom round out this attractive floor plan.
Pending
$294,990
12531 Hurdelbrink Ranch, San Antonio, TX 78245
3beds
1,388sqft
Single Family Residence
Built in 2026
5,915 Square Feet Lot
$293,600 Zestimate®
$213/sqft
$33/mo HOA
What's special
Dining areaAmple living spaceInviting layoutLarge walk-in closetSpacious kitchenTwo additional bedroomsWalk-in pantry
- 59 days
- 3
- 0
Likely to sell faster than
Zillow last checked:
Listing updated:
Listed by:
Dayton Schrader TREC #312921 (210) 757-9785,
eXp Realty
Source: LERA MLS,MLS#: 2002552
Facts & features
Interior
Bedrooms & bathrooms
- Bedrooms: 3
- Bathrooms: 2
- Full bathrooms: 2
Primary bedroom
- Features: Walk-In Closet(s), Full Bath
- Area: 168
- Dimensions: 12 x 14
Bedroom 2
- Area: 99
- Dimensions: 9 x 11
Bedroom 3
- Area: 100
- Dimensions: 10 x 10
Primary bathroom
- Features: Shower Only, Double Vanity
- Area: 126
- Dimensions: 9 x 14
Dining room
- Area: 56
- Dimensions: 7 x 8
Kitchen
- Area: 130
- Dimensions: 13 x 10
Living room
- Area: 156
- Dimensions: 13 x 12
Heating
- Central, Natural Gas
Cooling
- Central Air
Appliances
- Included: Self Cleaning Oven, Microwave, Range, Gas Cooktop, Disposal, Dishwasher, Plumbed For Ice Maker, Electric Water Heater
- Laundry: Main Level, Laundry Room, Washer Hookup, Dryer Connection
Features
- One Living Area, Liv/Din Combo, Utility Room Inside, 1st Floor Lvl/No Steps, High Ceilings, Open Floorplan, High Speed Internet, All Bedrooms Downstairs, Walk-In Closet(s), Solid Counter Tops
- Flooring: Carpet, Vinyl
- Windows: Double Pane Windows
- Has basement: No
- Attic: Pull Down Stairs
- Has fireplace: No
- Fireplace features: Not Applicable
Interior area
- Total interior livable area: 1,388 sqft
Property
Parking
- Total spaces: 2
- Parking features: Two Car Garage, Attached
- Attached garage spaces: 2
Features
- Levels: One
- Stories: 1
- Pool features: None
- Fencing: Privacy
Lot
- Size: 5,915 Square Feet
- Features: Curbs, Street Gutters, Sidewalks, Streetlights, Fire Hydrant w/in 500'
Construction
Type & style
- Home type: SingleFamily
- Architectural style: Contemporary
- Property subtype: Single Family Residence
Materials
- Stone, Siding, 1 Side Masonry
- Foundation: Slab
- Roof: Composition
Condition
- Under Construction,New Construction
- New construction: Yes
- Year built: 2026
Details
- Builder name: Century Communities
Utilities & green energy
- Electric: CPS Energy
- Gas: CPS Energy
- Sewer: SAWS
- Water: SAWS
- Utilities for property: Cable Available, City Garbage service
Community & HOA
Community
- Features: None, Cluster Mail Box, School Bus
- Security: Smoke Detector(s), Carbon Monoxide Detector(s)
- Subdivision: Spring Creek
HOA
- Has HOA: Yes
- HOA fee: $400 annually
- HOA name: ALAMO MANAGEMENT GROUP
Location
- Region: San Antonio
Financial & listing details
- Price per square foot: $213/sqft
- Annual tax amount: $1
- Price range: $295K - $295K
- Date on market: 7/23/2026
- Cumulative days on market: 186 days
- Listing terms: Conventional,FHA,VA Loan,TX Vet,Cash
- Road surface type: Paved
Estimated market value
$293,600
$279,000 - $308,000
$1,645/mo
Price history
| Date | Event | Price |
|---|---|---|
| 8/14/2026 | Pending sale | $294,990$213/sqft |
Source:  LERA MLS #2002552 Report a problem LERA MLS #2002552 Report a problem | ||
| 7/23/2026 | Price change | $294,990+0%$213/sqft |
Source: LERA MLS #2002552 Report a problem | ||
| 7/22/2026 | Listed for sale | $294,989$213/sqft |
Source:  Century Communities Report a problem Century Communities Report a problem | ||
Public tax history
Tax history is unavailable.
Monthly payment
Est. payment
Payment breakdown
Explore the cost of this home by adjusting the details. Changes won't be saved.Climate risks
Neighborhood: 78245
Nearby schools
Schools provided by the listing agent
- Elementary: Ladera
- Middle: Loma Alta
- High: Medina Valley
- District: Medina Valley I.S.D.
Source: LERA MLS. This data may not be complete. We recommend contacting the local school district to confirm school assignments for this home.

Similar homes
- from $277,9904 bd2 ba1.5k sqftIsabella - 1585 Plan, Spring Creek, San Antonio, TX 78245New Construction
 Century Communities
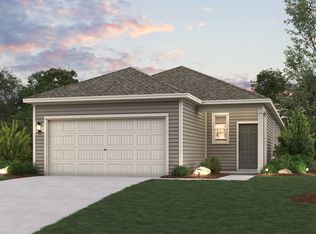
 - from $267,9903 bd2 ba1.3k sqftEaston - 1388 Plan, Spring Creek, San Antonio, TX 78245New Construction
 Century Communities
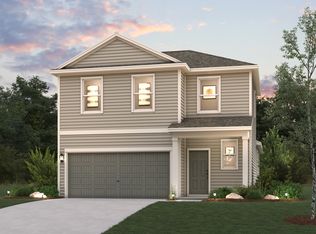
 - from $292,9904 bd4 ba1.8k sqftHawthorn - 1802 Plan, Spring Creek, San Antonio, TX 78245New Construction
 Century Communities
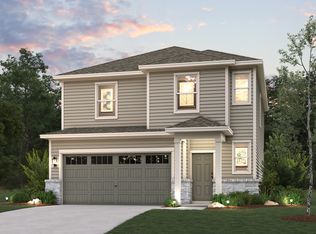
 - from $291,9904 bd3 ba1.9k sqftRudy - 1900 Plan, Spring Creek, San Antonio, TX 78245New Construction
 Century Communities
 - $312,9904 bd3 ba1.7k sqft118 High Fence Road, San Antonio, TX 78245New Construction
 LERA MLS
 - $291,0504 bd3 ba1.6k sqft13315 Palm Frond, San Antonio, TX 78245New ConstructionLERA MLS
- $284,7903 bd2 ba1.5k sqft13340 Palm Frond, San Antonio, TX 78245New ConstructionLERA MLS
- $289,6003 bd2 ba1.5k sqft5029 CONCH SHELL, San Antonio, TX 78245New ConstructionLERA MLS
- $294,6604 bd2 ba1.6k sqft5017 Conch Shell, San Antonio, TX 78245New ConstructionLERA MLS
- $299,5504 bd2 ba1.9k sqft4923 CONCH SHELL, San Antonio, TX 78245New ConstructionLERA MLS
- $284,9104 bd3 ba1.6k sqft5021 CONCH SHELL, San Antonio, TX 78245New ConstructionLERA MLS
- $299,1804 bd3 ba2k sqft5013 CONCH SHELL, San Antonio, TX 78245New ConstructionMLS ID #1990376, Clay Woodard TREC #436945, Move Up America. LERA MLS
- $289,3404 bd2 ba1.6k sqft5143 Bay Breeze, San Antonio, TX 78245New ConstructionLERA MLS
- $309,0204 bd2 ba1.9k sqft13335 PALM FROND, San Antonio, TX 78245New ConstructionMLS ID #1996112, Clay Woodard TREC #436945, Move Up America. LERA MLS
- $284,0404 bd2 ba1.7k sqft13312 Marlin Dock, San Antonio, TX 78245New ConstructionLERA MLS
- $304,3104 bd3 ba2k sqft13504 Marlin Dock, San Antonio, TX 78245New ConstructionLERA MLS
- $324,2604 bd3 ba2k sqft4914 Conch Shell, San Antonio, TX 78245New ConstructionLERA MLS
- $314,9004 bd3 ba2k sqft5175 BAY BREEZE, San Antonio, TX 78245New ConstructionLERA MLS
- $307,9904 bd3 ba1.7k sqft187 Hunters Camp, San Antonio, TX 78245New ConstructionLERA MLS
