Step into your dream home—a masterfully renovated 3-bedroom, 2-bathroom haven that feels brand new! Spanning 1,694 square feet, this exquisite residence in vibrant Garden Grove has been reimagined with meticulous attention to detail, backed by city-approved permits.
Prepare to be wowed by the sleek, modern upgrades, including a brand-new AC/heater system, energy-efficient green roof, pristine windows, a state-of-the-art kitchen, and top-of-the-line appliances. Every inch of the interior has been transformed—it's practically a new house, with the charm of its original exterior walls preserved.
Nestled on corner with an oversized 8,250-square-foot lot, the possibilities are endless for outdoor living, entertaining, or expanding your vision. Its prime location is an added bonus, offering easy freeway access, proximity to all schools, groceries, restaurants and shopping and a welcoming neighborhood perfect for families and professionals alike.
This is not just a home—it’s a lifestyle upgrade waiting to happen. Don’t let this rare gem slip away. Schedule your private showing today and make it yours!
Sold for $1,195,888
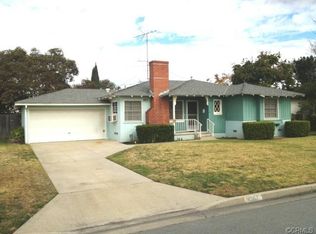
Street View
Listed by: Superior Real Estate Group • Lieu Nguyen • Contact: 714-684-6636
Bought with: Superior Real Estate Group
$1,195,888
12531 Mabee Cir, Garden Grove, CA 92841
3beds
1,694sqft
Single Family Residence
Built in 1954
8,250 Square Feet Lot
$1,221,900 Zestimate®
$706/sqft
$4,005 Estimated rent
Home value
$1,221,900
$1.12M - $1.33M
$4,005/mo
Zestimate® history
Owner options
List your home for rent
$4,005/mo
Rent Zestimate®
Find your next renter with Zillow Rental Manager. Plus, with online applications, you can quickly screen prospective tenants – for free.
$4,005/mo
Rent Zestimate®
Refinance and save
$7,563/mo
Est. payment
Refinancing to a lower rate could help reduce your monthly payments and save thousands over the life of the loan.
$7,563/mo
Est. payment
Explore your selling options
Work with a Zillow partner agent
Leverage their expertise and Zillow's premium Showcase listings to get your home seen by more buyers.
Get startedList with your own agent
Get your home in front of millions of buyers by listing it on Zillow.
Learn how to do itSell it yourself
Take full control of how buyers see your home on Zillow by listing For Sale by Owner (FSBO).
List your homeWhat's special
State-of-the-art kitchenTop-of-the-line appliancesEnergy-efficient green roof
Zillow last checked:
Listing updated:
Listed by:
Lieu Nguyen DRE #01886519 310-431-8007,
Superior Real Estate Group,
Tuan Nguyen DRE #02234738,
Superior Real Estate Group
Bought with:
Lieu Nguyen, DRE #01886519
Superior Real Estate Group
Source: CRMLS,MLS#: PW25054291 Originating MLS: California Regional MLS
Originating MLS: California Regional MLSFacts & features
Interior
Bedrooms & bathrooms
- Bedrooms: 3
- Bathrooms: 2
- Full bathrooms: 2
- Main level bathrooms: 2
- Main level bedrooms: 3
Rooms
- Room types: Bedroom, Family Room, Kitchen, Laundry, Living Room, Primary Bedroom, Dining Room
Primary bedroom
- Features: Main Level Primary
Bedroom
- Features: All Bedrooms Down
Bedroom
- Features: Bedroom on Main Level
Bathroom
- Features: Bathroom Exhaust Fan, Full Bath on Main Level, Quartz Counters, Remodeled, Walk-In Shower
Kitchen
- Features: Quartz Counters, Remodeled, Updated Kitchen
Heating
- Central, ENERGY STAR Qualified Equipment, Heat Pump
Cooling
- Central Air, ENERGY STAR Qualified Equipment, Heat Pump
Appliances
- Included: Dishwasher, Disposal, Gas Oven, Gas Range, Gas Water Heater, Refrigerator, Tankless Water Heater
- Laundry: Washer Hookup, Gas Dryer Hookup
Features
- Separate/Formal Dining Room, Eat-in Kitchen, Quartz Counters, All Bedrooms Down, Bedroom on Main Level, Main Level Primary
- Flooring: Vinyl
- Doors: ENERGY STAR Qualified Doors
- Has fireplace: Yes
- Fireplace features: Electric, Living Room
- Common walls with other units/homes: 1 Common Wall,No One Above,No One Below
Interior area
- Total interior livable area: 1,694 sqft
Property
Parking
- Total spaces: 2
- Parking features: Door-Multi, Driveway, Garage Faces Front, Garage, Garage Door Opener, RV Gated
- Attached garage spaces: 2
Accessibility
- Accessibility features: None
Features
- Levels: One,Three Or More
- Stories: 1
- Entry location: Front
- Patio & porch: None
- Pool features: None
- Spa features: None
- Fencing: New Condition
- Has view: Yes
- View description: None
Lot
- Size: 8,250 Square Feet
- Features: 0-1 Unit/Acre, Back Yard, Front Yard, Sprinklers In Rear, Sprinklers In Front
Details
- Parcel number: 13331208
- Special conditions: Standard
Construction
Type & style
- Home type: SingleFamily
- Architectural style: Traditional
- Property subtype: Single Family Residence
- Attached to another structure: Yes
Materials
- Asphalt, Drywall, Frame, Glass, Concrete, Stucco
- Roof: Shingle
Condition
- New construction: No
- Year built: 1954
Utilities & green energy
- Electric: Electricity - On Property
- Sewer: Public Sewer
- Water: Public
- Utilities for property: Electricity Connected, Natural Gas Connected, Sewer Connected, Water Connected
Green energy
- Energy efficient items: Appliances, Doors, Lighting, Roof, Thermostat, Water Heater, Windows
Community & HOA
Community
- Features: Street Lights, Sidewalks
Location
- Region: Garden Grove
Financial & listing details
- Price per square foot: $706/sqft
- Tax assessed value: $910,500
- Annual tax amount: $11,130
- Date on market: 3/13/2025
- Cumulative days on market: 25 days
- Listing terms: Cash,Cash to New Loan
Price history
| Date | Event | Price |
|---|---|---|
| 5/2/2025 | Sold | $1,195,888$706/sqft |
Source:  CRMLS #PW25054291 Report a problem CRMLS #PW25054291 Report a problem | ||
| 5/1/2025 | Pending sale | $1,195,888$706/sqft |
Source: CRMLS #PW25054291 Report a problem | ||
| 4/12/2025 | Contingent | $1,195,888$706/sqft |
Source: CRMLS #PW25054291 Report a problem | ||
| 4/2/2025 | Price change | $1,195,888-5.7%$706/sqft |
Source: CRMLS #PW25054291 Report a problem | ||
| 3/14/2025 | Listed for sale | $1,268,000+39.3%$749/sqft |
Source: CRMLS #PW25054291 Report a problem | ||
| 11/7/2024 | Sold | $910,500+13.8%$537/sqft |
Source: CRMLS #PW24206022 Report a problem | ||
| 11/5/2024 | Pending sale | $800,000$472/sqft |
Source: CRMLS #PW24206022 Report a problem | ||
| 10/21/2024 | Contingent | $800,000$472/sqft |
Source: CRMLS #PW24206022 Report a problem | ||
| 10/16/2024 | Listed for sale | $800,000$472/sqft |
Source: CRMLS #PW24206022 Report a problem | ||
Public tax history
| Year | Property taxes | Tax assessment |
|---|---|---|
| 2025 | $11,130 +601.8% | $910,500 +1218.3% |
| 2024 | $1,586 +15.6% | $69,065 +2% |
| 2023 | $1,372 +16.9% | $67,711 +2% |
| 2022 | $1,174 +1.1% | $66,384 +2% |
| 2021 | $1,161 -21% | $65,083 +1% |
| 2020 | $1,471 | $64,416 +2% |
| 2019 | $1,471 +2.8% | $63,153 +2% |
| 2018 | $1,431 +3.6% | $61,915 +2% |
| 2017 | $1,382 | $60,701 +2% |
| 2016 | $1,382 +3.6% | $59,511 +1.5% |
| 2015 | $1,333 +22.9% | $58,618 +2% |
| 2014 | $1,085 | $57,470 +0.5% |
| 2013 | -- | $57,211 +2% |
| 2012 | -- | $56,090 +2% |
| 2011 | -- | $54,991 +0.8% |
| 2010 | -- | $54,581 -0.2% |
| 2009 | -- | $54,712 +2% |
| 2008 | -- | $53,640 +2% |
| 2007 | -- | $52,589 +2% |
| 2006 | -- | $51,558 +2% |
| 2005 | -- | $50,548 +2% |
| 2004 | -- | $49,557 +1.9% |
| 2003 | -- | $48,649 +2% |
| 2002 | -- | $47,696 +2% |
| 2001 | $630 +1.8% | $46,761 +2% |
| 2000 | $619 | $45,845 |
Find assessor info on the county website
Neighborhood: 92841
Nearby homes
- $986,0003 bd2 ba1.2k sqft9361 Lenore Dr, Garden Grove, CA 92841Off Market
- $1,000,0003 bd2 ba1.3k sqft12501 Mabee Cir, Garden Grove, CA 92841Sold
- $998,0003 bd2 ba1.8k sqft9362 Lampson Ave, Garden Grove, CA 92841Off Market
- $984,2004 bd2 ba1.3k sqft9351 Lenore Dr, Garden Grove, CA 92841Off Market
- $1,039,1003 bd2 ba1.5k sqft9382 Lenore Dr, Garden Grove, CA 92841Off Market
- $944,2002 bd1 ba1.2k sqft12532 Mabee Cir, Garden Grove, CA 92841Off Market
- $1,039,7003 bd2 ba1.6k sqft12512 Mabee Cir, Garden Grove, CA 92841Off Market
- $1,135,6004 bd2 ba1.7k sqft12562 Ohmer Way, Garden Grove, CA 92841Off Market
Nearby schools
GreatSchools rating
- 8/10Stanford Elementary SchoolGrades: K-6Distance: 0.5 mi
- 6/10Alamitos Intermediate SchoolGrades: 7-8Distance: 1 mi
- 9/10Bolsa Grande High SchoolGrades: 9-12Distance: 1.4 mi
Schools provided by the listing agent
- Elementary: Stanford
- Middle: Alamitos
Source: CRMLS. This data may not be complete. We recommend contacting the local school district to confirm school assignments for this home.
Get a cash offer in 3 minutes
Find out how much your home could sell for in as little as 3 minutes with a no-obligation cash offer.
Estimated market value
$1,221,900
Get a cash offer in 3 minutes
Find out how much your home could sell for in as little as 3 minutes with a no-obligation cash offer.
Estimated market value
$1,221,900
- California
- Orange County
- Garden Grove
- 92841
- 12531 Mabee Cir
Nearby cities
Nearby zip codes
Other Garden Grove Topics
