Perfectly set lakefront end-unit townhome, located in a small enclave of contemporary townhomes in the Fair Lakes community. This 4 bedroom, 3.5 bath townhome offers convenience of commuting, all while being able to return home to a peaceful park-like setting with huge windows and views of Lake Zasada. The exterior features a covered front entrance, deck off the family room, pathway to the lower level's separate entrance to the in-law suite, covered patio, and a detached garage plus one assigned space. Upon entering, there are views straight back to the lake. The sunlit main level features hardwood floors in the dining and sunken living room, recessed lighting, and an open floor plan that seamlessly connects the space. The kitchen has a convenient pass-through to the formal dining room which is complemented by triple picture windows that flood the space with natural light. A powder room with a pedestal sink completes this level. Upstairs, you'll find three generously sized bedrooms, including a primary suite with an ensuite bathroom and ample closet space. A full hallway bathroom serves the two additional bedrooms, one of which is currently set up as a home office with the same huge picture windows that mimic the set on the main floor. This unique extra feature is due to the house being an end unit. The fully finished walk-out basement offers incredible versatility with a private in-law suite, complete with a kitchenette, den, separate combo laundry, and access to the covered patio. Water heater updated in 2020, upstairs refrigerator in 2021, laundry washing machine in 2021, and combo washer/dryer in 2022. Enjoy the community's many amenities, including nature trails, tennis courts, tot lots, and access to Lake Zasada. Conveniently located near I-66, Fairfax County Parkway, Routes 29 and 50, Metro, Whole Foods, Costco, Fair Oaks Mall and so much more.
Sold for $725,000
$725,000
12531 N Lake Ct, Fairfax, VA 22033
4beds
2,146sqft
Townhouse
Built in 1987
2,975 Square Feet Lot
$737,200 Zestimate®
$338/sqft
$3,633 Estimated rent
Home value
$737,200
$686,000 - $789,000
$3,633/mo
Zestimate® history
Owner options
List your home for rent
$3,633/mo
Rent Zestimate®
Find your next renter with Zillow Rental Manager. Plus, with online applications, you can quickly screen prospective tenants – for free.
$3,633/mo
Rent Zestimate®
Refinance and save
$4,734/mo
Est. payment
Refinancing to a lower rate could help reduce your monthly payments and save thousands over the life of the loan.
$4,734/mo
Est. payment
Explore your selling options
Work with a Zillow partner agent
Leverage their expertise and Zillow's premium Showcase listings to get your home seen by more buyers.
Get startedList with your own agent
Get your home in front of millions of buyers by listing it on Zillow.
Learn how to do itSell it yourself
Take full control of how buyers see your home on Zillow by listing For Sale by Owner (FSBO).
List your homeWhat's special
Private in-law suiteDetached garageFully finished walk-out basementSunlit main levelOpen floor planCovered patioRecessed lighting
Zillow last checked:
Listing updated:
Listed by:
Alyssa Rajabi 202-740-6331,
Redfin Corporation
Bought with:
Kareem Yousef, 0225255362
EXP Realty, LLC
Source: Bright MLS,MLS#: VAFX2226784
Facts & features
Interior
Bedrooms & bathrooms
- Bedrooms: 4
- Bathrooms: 4
- Full bathrooms: 3
- 1/2 bathrooms: 1
- Main level bathrooms: 1
Basement
- Area: 418
Heating
- Forced Air, Natural Gas
Cooling
- Central Air, Electric
Appliances
- Included: Microwave, Dryer, Washer, Dishwasher, Refrigerator, Ice Maker, Gas Water Heater
- Laundry: Has Laundry
Features
- Attic, Family Room Off Kitchen, Primary Bath(s)
- Flooring: Hardwood, Carpet, Tile/Brick, Wood
- Basement: Full,Interior Entry,Heated
- Number of fireplaces: 1
Interior area
- Total structure area: 2,146
- Total interior livable area: 2,146 sqft
- Finished area above ground: 1,728
- Finished area below ground: 418
Property
Parking
- Total spaces: 1
- Parking features: Covered, Garage Door Opener, Attached
- Attached garage spaces: 1
Accessibility
- Accessibility features: None
Features
- Levels: Three
- Stories: 3
- Pool features: Community
- Has view: Yes
- View description: Trees/Woods, Water
- Has water view: Yes
- Water view: Water
- Waterfront features: Lake
Lot
- Size: 2,975 Square Feet
- Features: Corner Lot
Details
- Additional structures: Above Grade, Below Grade
- Parcel number: 0454 08 0009
- Zoning: 402
- Special conditions: Standard
Construction
Type & style
- Home type: Townhouse
- Architectural style: Traditional
- Property subtype: Townhouse
Materials
- Aluminum Siding, Vinyl Siding
- Foundation: Permanent, Other
Condition
- New construction: No
- Year built: 1987
Utilities & green energy
- Sewer: Public Sewer
- Water: Public
Community & HOA
Community
- Subdivision: Fair Lakes
HOA
- Has HOA: Yes
- Amenities included: Basketball Court, Common Grounds, Fitness Center, Jogging Path, Pool, Tennis Court(s), Tot Lots/Playground
- Services included: Common Area Maintenance, Management, Pool(s), Snow Removal, Trash
- HOA fee: $192 monthly
- HOA name: NORTH LAKE
Location
- Region: Fairfax
Financial & listing details
- Price per square foot: $338/sqft
- Tax assessed value: $702,350
- Annual tax amount: $8,137
- Date on market: 3/13/2025
- Listing agreement: Exclusive Right To Sell
- Ownership: Fee Simple
Price history
| Date | Event | Price |
|---|---|---|
| 4/25/2025 | Sold | $725,000$338/sqft |
Source:  Bright MLS #VAFX2226784 Report a problem Bright MLS #VAFX2226784 Report a problem | ||
| 3/22/2025 | Contingent | $725,000$338/sqft |
Source: Bright MLS #VAFX2226784 Report a problem | ||
| 3/13/2025 | Listed for sale | $725,000+34.3%$338/sqft |
Source: Bright MLS #VAFX2226784 Report a problem | ||
| 4/12/2019 | Sold | $540,000+6.9%$252/sqft |
Source: Public Record Report a problem | ||
| 5/30/2006 | Sold | $505,000+174.5%$235/sqft |
Source: Public Record Report a problem | ||
| 10/30/1997 | Sold | $184,000$86/sqft |
Source: Public Record Report a problem | ||
Public tax history
| Year | Property taxes | Tax assessment |
|---|---|---|
| 2025 | $8,119 +3.3% | $702,350 +3.6% |
| 2024 | $7,857 +7.8% | $678,180 +5% |
| 2023 | $7,288 +10.1% | $645,800 +11.5% |
| 2022 | $6,620 | $578,940 +6% |
| 2021 | -- | $546,350 +8.8% |
| 2020 | $5,945 +7.7% | $502,300 +7.7% |
| 2019 | $5,519 +1.4% | $466,340 +1.4% |
| 2018 | $5,442 +1.9% | $459,800 |
| 2017 | $5,338 +5% | $459,800 +4.8% |
| 2016 | $5,083 +3.8% | $438,720 |
| 2015 | $4,896 +0.2% | $438,720 |
| 2014 | $4,885 | $438,720 +5.1% |
| 2013 | -- | $417,380 +7.7% |
| 2012 | -- | $387,550 +4.5% |
| 2011 | -- | $370,840 +4.4% |
| 2010 | -- | $355,090 -13.8% |
| 2009 | -- | $411,820 -6% |
| 2008 | -- | $438,040 -4.5% |
| 2007 | -- | $458,770 +67.2% |
| 2003 | -- | $274,390 +13.5% |
| 2002 | -- | $241,835 +17% |
| 2001 | -- | $206,695 |
Find assessor info on the county website
Neighborhood: Fair Oaks
Nearby homes
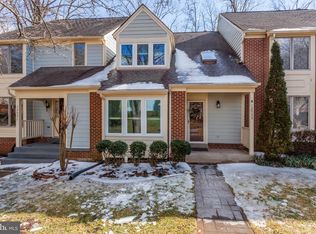
- $718,2003 bd4 ba2k sqft12533 N Lake Ct, Fairfax, VA 22033Off Market
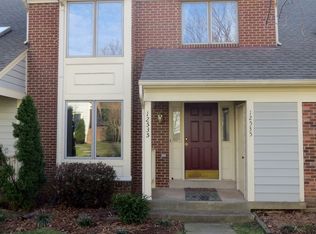
- $727,1003 bd4 ba2.1k sqft12535 N Lake Ct, Fairfax, VA 22033Off Market
- $793,9004 bd4 ba3k sqft12529 N Lake Ct, Fairfax, VA 22033Off Market
- $755,4003 bd3 ba2k sqft12537 N Lake Ct, Fairfax, VA 22033Off Market
- $773,0004 bd4 ba3k sqft12539 N Lake Ct, Fairfax, VA 22033Sold
- $678,8003 bd4 ba2.3k sqft12525 N Lake Ct, Fairfax, VA 22033Off Market
- $735,0003 bd4 ba2.5k sqft12511 N Lake Ct, Fairfax, VA 22033Sold
- $755,0003 bd4 ba2.5k sqft12541 N Lake Ct, Fairfax, VA 22033Sold
Nearby schools
GreatSchools rating
- 5/10Greenbriar East Elementary SchoolGrades: PK-6Distance: 0.7 mi
- 6/10Johnson Middle SchoolGrades: 7-8Distance: 3 mi
- 6/10Fairfax High SchoolGrades: 9-12Distance: 5.2 mi
Schools provided by the listing agent
- Elementary: Greenbriar East
- District: Fairfax County Public Schools
Source: Bright MLS. This data may not be complete. We recommend contacting the local school district to confirm school assignments for this home.
Get a cash offer in 3 minutes
Find out how much your home could sell for in as little as 3 minutes with a no-obligation cash offer.
Estimated market value
$737,200
Get a cash offer in 3 minutes
Find out how much your home could sell for in as little as 3 minutes with a no-obligation cash offer.
Estimated market value
$737,200
- Virginia
- Fairfax County
- Fairfax
- 22033
- Fair Oaks
- 12531 N Lake Ct
Nearby cities
Nearby neighborhoods
Nearby zip codes
Other Fairfax Topics
