Looking for space? This 4-bed, 2.5 bath home sits on 1.49 acres not far from oak openings metro park! There's so much room to spread out and enjoy summer days around the above-ground pool with deck, relax in the sunroom, and appreciate the convenience of a 2.5 car attached garage. Many of the big-ticket improvements have been made, including furnace and A/C 2017, roof 2018, well pump 2022, pool liner 2021, remodeled bathroom, and sealed/insulated crawlspace 2023, water heater 2026, and many other additional updates throughout the home. With 4 bedrooms, a generous lot, great outdoor living space, and so many updated already completed, this home has so much to offer. motivated seller, bring your offer and make this spacious property your own!
Under contract
Price cut: $10.1K (9/12)
$329,900
12531 Shaffer Rd, Swanton, OH 43558
4beds
1,980sqft
Single Family Residence
Built in 1977
1.49 Acres Lot
$325,500 Zestimate®
$167/sqft
$-- HOA
What's special
Generous lotRemodeled bathroomAbove-ground pool with deckGreat outdoor living space
- 41 days
- 1,915
- 145
Likely to sell faster than
Zillow last checked:
Listing updated:
Listed by:
Bradley S Myers 419-583-6297,
Howard Hanna,
Jordyn York 567-454-7832,
Howard Hanna
Source: NORIS,MLS#: 10011883
Facts & features
Interior
Bedrooms & bathrooms
- Bedrooms: 4
- Bathrooms: 3
- Full bathrooms: 2
- 1/2 bathrooms: 1
Bedroom 2
- Level: Main
- Dimensions: 13 x 10
Bedroom 3
- Level: Main
- Dimensions: 13 x 10
Bedroom 4
- Level: Main
- Dimensions: 12 x 10
Other
- Level: Main
- Dimensions: 13 x 12
Dining room
- Level: Main
- Dimensions: 13 x 14
Family room
- Level: Main
- Dimensions: 17 x 15
Kitchen
- Level: Main
- Dimensions: 10 x 15
Living room
- Level: Main
- Dimensions: 18 x 13
Sun room
- Level: Main
- Dimensions: 17 x 17
Utility room
- Level: Main
- Dimensions: 14 x 9
Heating
- Forced Air
Cooling
- Central Air
Appliances
- Included: Dishwasher, Electric Oven, Electric Range, Refrigerator
- Laundry: Electric Dryer Hookup, Main Level
Features
- Ceiling Fan(s), Pantry, Storage
- Flooring: Carpet, Luxury Vinyl
- Has basement: No
- Number of fireplaces: 1
- Fireplace features: Wood Burning
- Common walls with other units/homes: No Common Walls
Interior area
- Total structure area: 1,980
- Total interior livable area: 1,980 sqft
Video & virtual tour
Property
Parking
- Total spaces: 2.5
- Parking features: Asphalt, Attached Garage
- Garage spaces: 2.5
Features
- Levels: One
- Patio & porch: Rear Patio
- Has private pool: Yes
- Pool features: Above Ground
- Fencing: Chain Link
Lot
- Size: 1.49 Acres
- Dimensions: 246 FF
Details
- Parcel number: 7203362
Construction
Type & style
- Home type: SingleFamily
- Property subtype: Single Family Residence
Materials
- Brick, Wood Siding
- Foundation: Crawl Space
- Roof: Shingle
Condition
- New construction: No
- Year built: 1977
Utilities & green energy
- Sewer: Septic Tank
- Water: Well
- Utilities for property: Electricity Connected, Propane
Community & HOA
Community
- Subdivision: None
HOA
- Has HOA: No
Location
- Region: Swanton
Financial & listing details
- Price per square foot: $167/sqft
- Tax assessed value: $225,300
- Annual tax amount: $3,608
- Date on market: 8/13/2026
- Listing terms: Cash,Conventional,FHA,USDA Loan,VA Loan
- Electric utility on property: Yes
Estimated market value
$325,500
$309,000 - $342,000
$2,311/mo
Price history
| Date | Event | Price |
|---|---|---|
| 9/18/2026 | Contingent | $329,900$167/sqft |
Source: NORIS #10011883 Report a problem | ||
| 9/12/2026 | Price change | $329,900-3%$167/sqft |
Source: NORIS #10011883 Report a problem | ||
| 8/25/2026 | Price change | $340,000-2.9%$172/sqft |
Source: NORIS #10011883 Report a problem | ||
| 8/13/2026 | Listed for sale | $350,000+34.6%$177/sqft |
Source: NORIS #10011883 Report a problem | ||
| 11/15/2021 | Sold | $260,000-1.9%$131/sqft |
Source: NORIS #6076478 Report a problem | ||
| 11/15/2021 | Pending sale | $265,000+89.3%$134/sqft |
Source: NORIS #6076478 Report a problem | ||
| 3/15/2007 | Sold | $140,000-8.5%$71/sqft |
Source: Public Record Report a problem | ||
| 12/6/1996 | Sold | $153,000$77/sqft |
Source: Public Record Report a problem | ||
Public tax history
| Year | Property taxes | Tax assessment |
|---|---|---|
| 2025 | $3,608 +2.7% | $78,855 |
| 2024 | $3,512 +13.5% | $78,855 +22.1% |
| 2023 | $3,095 -1.8% | $64,575 |
| 2022 | $3,152 -3.7% | $64,575 |
| 2021 | $3,275 +17.2% | $64,575 +21.9% |
| 2020 | $2,793 +103.6% | $52,990 |
| 2019 | $1,372 -50.1% | $52,990 |
| 2018 | $2,752 +3.4% | $52,990 +6.3% |
| 2017 | $2,662 -6% | $49,840 -65% |
| 2016 | $2,834 +0.9% | $142,400 |
| 2015 | $2,808 -0.9% | $142,400 +185.7% |
| 2014 | $2,834 | $49,840 |
| 2013 | $2,834 +3.6% | $49,840 |
| 2012 | $2,736 +4.1% | $49,840 |
| 2011 | $2,629 +6.1% | $49,840 |
| 2010 | $2,478 -2.7% | $49,840 |
| 2009 | $2,548 -8.9% | $49,840 -11% |
| 2008 | $2,798 +3.9% | $56,000 |
| 2007 | $2,692 -19.4% | $56,000 -20% |
| 2006 | $3,341 -8.3% | $70,000 -7% |
| 2004 | $3,643 -2.3% | $75,250 |
| 2003 | $3,730 +14.6% | $75,250 +15.9% |
| 2002 | $3,254 -0.1% | $64,900 |
| 2001 | $3,258 -47.1% | $64,900 |
| 2000 | $6,155 | $64,900 |
Find assessor info on the county website
Monthly payment
Est. payment
Payment breakdown
Explore the cost of this home by adjusting the details. Changes won't be saved.Climate risks
Neighborhood: 43558
Nearby schools
Schools provided by the listing agent
- Elementary: Swanton
- Middle: Swanton
- High: Swanton
Source: NORIS. This data may not be complete. We recommend contacting the local school district to confirm school assignments for this home.
Similar homes
- $319,9003 bd1 ba1.2k sqft900 N Berkey Southern Rd, Swanton, OH 43558For Sale
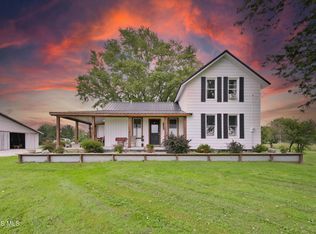 MLS ID #10012865, Carson R Helminiak, Key Realty LTD. NORIS
 - $375,0005 bd3 ba2k sqft4919 S Fulton Lucas Rd, Swanton, OH 43558For Sale
 MLS ID #10013271, Griffin Jones, The Danberry Co. NORIS
 - $335,9004 bd3 ba2k sqft4524 Westbourne Rd, Toledo, OH 43623For Sale
 MLS ID #10013624, Jason Hall, Key Realty LTD. NORIS
 - $319,9004 bd3 ba2k sqft401 Orchard View Dr, Maumee, OH 43537For Sale
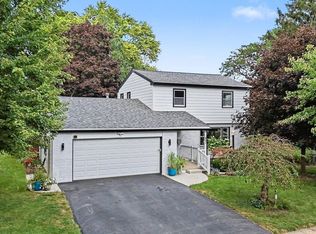 MLS ID #10013434, Eddie J Campos, RE/MAX Preferred Associates. NORIS
