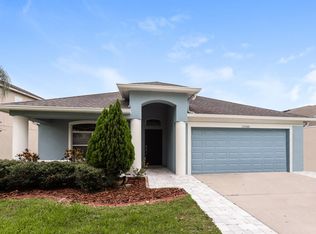
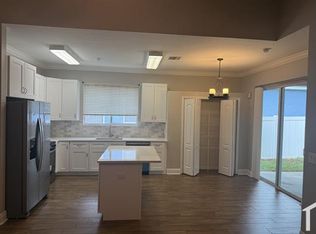
This beautifully updated 4-bedroom, 2.5-bath single-family home offers a spacious and functional floor plan with modern finishes throughout. The interior showcases contemporary fixtures, updated surfaces, and a clean, cohesive design that creates a warm and inviting living space. One of the home's standout features is its exceptional parking capacity, including a 2-car garage and an extended driveway that can accommodate up to six additional vehicles, ideal for households with multiple drivers or guests. Located in a well-maintained community with HOA-maintained amenities, this property offers added convenience and privacy. Ideally situated with quick access to I-4, Downtown Tampa, USF, Busch Gardens, Adventure Island, shopping, dining, hospitals, and Tampa International Airport, this home combines modern comfort with an unbeatable location close to everything Tampa has to offer.
House for rent
$2,900/moFees may apply
12531 Triple Creek Blvd, Riverview, FL 33579
4beds
1,860sqft
Price may not include required fees and charges. Learn more|
Singlefamily
Available now
Cats, dogs OK
Air conditioner, central air
In unit laundry
2 Attached garage spaces parking
Central
What's special
Modern finishes throughoutBeautifully updatedUpdated surfacesContemporary fixturesClean cohesive design
- 15 days |
- -- |
- -- |
Zillow last checked:
Listing updated:
Travel times

Let’s turn your rent into credit progress
Build credit history with every on-time payment and get credit for the payment you’re already making.
Facts & features
Interior
Bedrooms & bathrooms
- Bedrooms: 4
- Bathrooms: 3
- Full bathrooms: 2
- 1/2 bathrooms: 1
Heating
- Central
Cooling
- Air Conditioner, Central Air
Appliances
- Included: Dishwasher, Dryer, Microwave Oven, Refrigerator, Washer
- Laundry: In Unit, Inside, Laundry Room
Features
- Ceiling Fan(s), Ceiling Fan(s), Open Floorplan, Walk-In Closet(s)
- Flooring: Carpet
Interior area
- Total interior livable area: 1,860 sqft
Video & virtual tour
Property
Parking
- Total spaces: 2
- Parking features: Attached, Driveway, Garage, Open
- Has attached garage: Yes
- Has uncovered spaces: Yes
- Details: Contact manager
Features
- Stories: 2
- Exterior features: Playground
- Has private pool: Yes
- Pool features: Pool
Details
- Additional structures: Garage(s)
- Parcel number: 203111B7N000000000100U
Construction
Type & style
- Home type: SingleFamily
- Property subtype: SingleFamily
Condition
- Year built: 2019
Utilities & green energy
- Utilities for property: Garbage
Community & HOA
Community
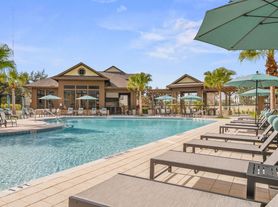

- Features: Clubhouse, Park, Playground, Pool, Sidewalks
HOA
- Amenities included: Clubhouse, Dog Park, Park, Parking, Playground, Pool
Location
- Region: Riverview
Financial & listing details
- Lease term: Contact For Details
Price history
| Date | Event | Price |
|---|---|---|
| 7/17/2026 | Listed for rent | $2,900$2/sqft |
Source: Stellar MLS #TB8530015 Report a problem | ||
| 5/20/2026 | Sold | $315,000-4.3%$169/sqft |
Source:  Stellar MLS #TB8478184 Report a problem Stellar MLS #TB8478184 Report a problem | ||
| 4/27/2026 | Pending sale | $329,000$177/sqft |
Source: Stellar MLS #TB8478184 Report a problem | ||
| 4/10/2026 | Price change | $329,000-2.9%$177/sqft |
Source: Stellar MLS #TB8478184 Report a problem | ||
| 3/13/2026 | Price change | $339,000-2.9%$182/sqft |
Source: Stellar MLS #TB8478184 Report a problem | ||
| 2/22/2026 | Listed for sale | $349,000+2.6%$188/sqft |
Source: Stellar MLS #TB8478184 Report a problem | ||
| 12/5/2025 | Listing removed | $340,000$183/sqft |
Source: Stellar MLS #TB8427379 Report a problem | ||
| 10/22/2025 | Price change | $340,000-7.9%$183/sqft |
Source: Stellar MLS #TB8427379 Report a problem | ||
| 10/1/2025 | Price change | $369,000-5.4%$198/sqft |
Source: Stellar MLS #TB8427379 Report a problem | ||
| 9/15/2025 | Listed for sale | $390,000$210/sqft |
Source: Stellar MLS #TB8427379 Report a problem | ||
Neighborhood: Triple Creek
Nearby schools
GreatSchools rating
- 3/10Warren Hope Dawson ElementaryGrades: PK-5Distance: 0.3 mi
- 6/10Barrington Middle SchoolGrades: 6-8Distance: 3.4 mi
- 3/10Jule F Sumner High SchoolGrades: 9-12Distance: 4 mi