5 ACRE LOT WITH NO CCR'S. Potentially Subdivide into 2-5 Lots (R6 is 1 acre min for SFH -BTV ALL Info required for subdividing w/MOA). Home needs to be gutted and remodeled. Being sold AS-IS. Serious hoarder situation on lot and in home. Home is currently unsafe to enter (health concerns). Items/trash being removed during Coming Soon Status. Seller will consider ONLY CASH OFFERS. see MORESeller will ONLY consider CASH offers with a recording date of 9/20/24 or sooner. No water or electricity currently available at home. No one allowed inside the property. Offers must be based on exterior viewing only. Floor Plan: Walkout Basement: MBR w/MBA, 2nd BR, 3rd BR, Laundry, Full Bath. 1st Floor: Living Room w/Wood Stove & ladder to access Den/Office, Dining Room w/Spiral Staircase to Basement. Kitchen, Hallway to 2 Car Garage & stair access to 2nd Den/Office (which also accesses the MIL apt). 2nd floor: 2 Den/Offices, MIL APT w/BR & 3/4 Bath. Note: MIL has a separate access door with exterior stairs to ground level. Attached tandem 2 Carport has access door to basement living space. There are several detached structures (storage).
Sold
Price Unknown
12531 Turks Turn St, Anchorage, AK 99516
4beds
2,832sqft
Single Family Residence
Built in 1976
5 Acres Lot
$739,800 Zestimate®
$--/sqft
$4,819 Estimated rent
Home value
$739,800
$621,000 - $873,000
$4,819/mo
Zestimate® history
Owner options
List your home for rent
$4,819/mo
Rent Zestimate®
Find your next renter with Zillow Rental Manager. Plus, with online applications, you can quickly screen prospective tenants – for free.
$4,819/mo
Rent Zestimate®
Refinance and save
Refinancing to a lower rate could help reduce your monthly payments and save thousands over the life of the loan.
Explore your selling options
Work with a Zillow partner agent
Leverage their expertise and Zillow's premium Showcase listings to get your home seen by more buyers.
Get startedList with your own agent
Get your home in front of millions of buyers by listing it on Zillow.
Learn how to do itSell it yourself
Take full control of how buyers see your home on Zillow by listing For Sale by Owner (FSBO).
List your homeWhat's special
Zillow last checked:
Listing updated:
Listed by:
Shawn D Babbitt,
Herrington and Company, LLC
Bought with:
Shawn D Babbitt
Herrington and Company, LLC
Source: AKMLS,MLS#: 24-10955
Facts & features
Interior
Bedrooms & bathrooms
- Bedrooms: 4
- Bathrooms: 4
- Full bathrooms: 2
- 3/4 bathrooms: 1
- 1/2 bathrooms: 1
Heating
- Has Heating (Unspecified Type)
Appliances
- Included: Dishwasher, Range/Oven, Washer &/Or Dryer
- Laundry: Washer &/Or Dryer Hookup
Features
- Den &/Or Office, Vaulted Ceiling(s)
- Flooring: See Remarks
- Basement: Finished
- Has fireplace: Yes
- Fireplace features: Wood Burning Stove
- Common walls with other units/homes: No Common Walls
Interior area
- Total structure area: 2,832
- Total interior livable area: 2,832 sqft
Property
Parking
- Total spaces: 4
- Parking features: RV Access/Parking, Attached, Heated Garage, Attached Carport, Tandem
- Attached garage spaces: 2
- Carport spaces: 2
- Covered spaces: 4
Features
- Levels: Multi/Split,Two
- Stories: 2
- Patio & porch: Deck/Patio
- Has view: Yes
- View description: City Lights, Inlet, Mountain(s)
- Has water view: Yes
- Water view: Inlet
- Waterfront features: None, No Access
Lot
- Size: 5 Acres
- Features: City Lot, Views
- Topography: Sloping
Details
- Additional structures: Shed(s)
- Parcel number: 0174220300001
- Zoning: R6
- Zoning description: Suburban Residential
- Special conditions: Real Estate Owned
Construction
Type & style
- Home type: SingleFamily
- Architectural style: Other - See Remarks
- Property subtype: Single Family Residence
Materials
- Frame, Wood Siding
- Foundation: Block
- Roof: Shake
Condition
- New construction: No
- Year built: 1976
Utilities & green energy
- Sewer: Unknown
- Water: Well
- Utilities for property: Electric
Community & HOA
Location
- Region: Anchorage
Financial & listing details
- Tax assessed value: $345,800
- Annual tax amount: $12,623
- Date on market: 8/24/2024
- Road surface type: Dirt
Price history
| Date | Event | Price |
|---|---|---|
| 9/16/2024 | Sold | -- |
Source:  AKMLS #24-10955 Report a problem AKMLS #24-10955 Report a problem | ||
| 6/20/2014 | Sold | -- |
Source: Agent Provided Report a problem | ||
Public tax history
| Year | Property taxes | Tax assessment |
|---|---|---|
| 2026 | $4,610 -13.1% | $345,800 -14% |
| 2025 | $5,302 -56.2% | $402,000 -54.9% |
| 2024 | $12,119 +5% | $892,100 +9.4% |
| 2023 | $11,539 +1.3% | $815,500 +2.4% |
| 2022 | $11,393 | $796,700 +11.6% |
| 2021 | -- | $714,200 +1% |
| 2020 | -- | $707,400 -0.8% |
| 2019 | -- | $713,000 |
| 2018 | -- | $713,000 +2.7% |
| 2017 | $5,724 | $694,500 -5.9% |
| 2016 | $5,724 | $737,800 +4% |
| 2015 | $5,724 | $709,400 +6.6% |
| 2014 | $5,724 | $665,400 -0.8% |
| 2013 | -- | $670,600 +8.6% |
| 2012 | -- | $617,500 -2.9% |
| 2011 | -- | $635,800 +8.8% |
| 2010 | -- | $584,400 |
| 2009 | -- | -- |
| 2008 | -- | -- |
| 2007 | -- | -- |
| 2006 | -- | -- |
| 2005 | -- | -- |
| 2004 | -- | -- |
| 2003 | -- | -- |
| 2002 | -- | -- |
| 2001 | -- | -- |
Find assessor info on the county website
Neighborhood: Hillside East
Nearby homes
- $878,1003 bd1 ba2.3k sqft12441 Turks Turn St, Anchorage, AK 99516Off Market
- $745,7003 bd3 ba1.7k sqft7900 Upper Huffman Rd, Anchorage, AK 99516Off Market
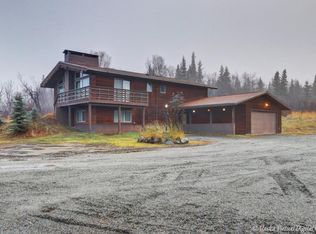
- $701,4002 bd2 ba2.2k sqft12601 Turks Turn St, Anchorage, AK 99516Off Market
- $857,5004 bd3 ba2.9k sqft7800 Upper Huffman Rd, Anchorage, AK 99516Off Market
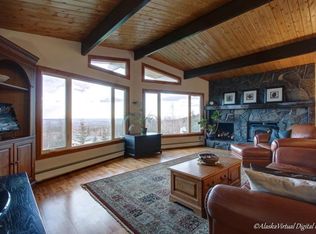
- $768,800-- bd-- ba-- sqftParcel 017-422-37-000, Anchorage, AK 99516Off Market
- $1,299,4004 bd3 ba4.9k sqft12711 Cardinal Cir, Anchorage, AK 99516Off Market
- $757,2003 bd2 ba2k sqft12510 Neher Ridge Dr, Anchorage, AK 99516Off Market
- $1,232,0006 bd6 ba5.4k sqft12520 Turks Turn St, Anchorage, AK 99516Off Market
Nearby schools
GreatSchools rating
- 10/10O'Malley Elementary SchoolGrades: PK-6Distance: 1.4 mi
- 9/10Goldenview Middle SchoolGrades: 6-8Distance: 2.5 mi
- 10/10South Anchorage High SchoolGrades: 9-12Distance: 2.5 mi
Schools provided by the listing agent
- Elementary: O'Malley
- Middle: Goldenview
- High: South Anchorage
Source: AKMLS. This data may not be complete. We recommend contacting the local school district to confirm school assignments for this home.
Sell for more on Zillow
Get a Zillow Showcase℠ listing at no additional cost and you could sell for .
$739,800
2% more
+$14,796
With Zillow Showcase(estimated)
$754,596
Sell for more on Zillow
Get a Zillow Showcase℠ listing at no additional cost and you could sell for .
$739,800
2% more
+$14,796
With Zillow Showcase(estimated)
$754,596
- Alaska
- Anchorage Borough
- Anchorage
- 99516
- Hillside East
- 12531 Turks Turn St
