Stunning one-story modern farmhouse situated on 1.265 acres in a quiet cul-de-sac setting! This beautifully designed white brick and dark board & batten home offers exceptional curb appeal, a landscaped front yard, 3-car garage, and additional parking pad. Inside, you’ll find 4 bedrooms, 3 baths, and 3 spacious living areas with an open-concept layout perfect for entertaining and everyday living. The inviting foyer welcomes you with rich wood flooring that continues through the main living areas. Private office at the front of the home features a striking modern board & batten accent wall and ceiling fan. The expansive family room showcases vaulted ceilings, a fireplace, ceiling fan, and dramatic sliding glass doors that fully open to the outdoor living space, creating seamless indoor-outdoor living with breathtaking pool views. Designer kitchen is loaded with upgrades including white shaker cabinetry, upper glass-front display cabinets, under-cabinet lighting, white quartz countertops, gas cooktop, oversized island, butler’s pantry, and a large walk-in pantry. Luxurious primary suite is a true retreat featuring a vaulted wood-beamed ceiling, statement accent wall, and spa-inspired ensuite bath with soaking tub, separate vanities, oversized walk-in shower with dual rainfall shower heads, modern tiled walls, and an oversized custom walk-in closet. Secondary bedroom at the front of the home includes a private ensuite bath and ceiling fan, ideal for guests or multigenerational living. Step outside to your private backyard oasis complete with a covered patio, ceiling fan, gorgeous in-ground Gunite pool with water feature and attached spa, and peaceful views all around. The tranquil setting and expansive lot provide the perfect combination of luxury, comfort, and privacy.
Sold
Price Unknown
12532 Bella Crossing Dr, Fort Worth, TX 76126
4beds
3,527sqft
Single Family Residence
Built in 2025
1.27 Acres Lot
$1,074,400 Zestimate®
$--/sqft
$4,216 Estimated rent
Home value
$1,074,400
$1.01M - $1.15M
$4,216/mo
Zestimate® history
Owner options
List your home for rent
$4,216/mo
Rent Zestimate®
Find your next renter with Zillow Rental Manager. Plus, with online applications, you can quickly screen prospective tenants – for free.
$4,216/mo
Rent Zestimate®
Refinance and save
$800/mo
Est. payment
Refinancing to a lower rate could help reduce your monthly payments and save thousands over the life of the loan.
$800/mo
Est. payment
Explore your selling options
Work with a Zillow partner agent
Leverage their expertise and Zillow's premium Showcase listings to get your home seen by more buyers.
Get startedList with your own agent
Get your home in front of millions of buyers by listing it on Zillow.
Learn how to do itSell it yourself
Take full control of how buyers see your home on Zillow by listing For Sale by Owner (FSBO).
List your homeWhat's special
Modern tiled wallsStunning one-story modern farmhousePrivate backyard oasisInviting foyerLandscaped front yardAdditional parking padExceptional curb appeal
Zillow last checked:
Listing updated:
Listed by:
Frankie Arthur 0484278 972-655-8870,
Coldwell Banker Apex, Realtors 972-829-4450
Bought with:
Don McGrath, 0602731
Lovejoy Homes Realty, LLC.
Source: NTREIS,MLS#: 21267625
Facts & features
Interior
Bedrooms & bathrooms
- Bedrooms: 4
- Bathrooms: 3
- Full bathrooms: 3
Primary bedroom
- Features: Closet Cabinetry, Ceiling Fan(s), Double Vanity, En Suite Bathroom, Separate Shower
- Level: First
- Dimensions: 17 x 17
Bedroom
- Features: Ceiling Fan(s), En Suite Bathroom, Split Bedrooms
- Level: First
- Dimensions: 12 x 14
Bedroom
- Features: Ceiling Fan(s)
- Level: First
- Dimensions: 15 x 15
Bedroom
- Features: Ceiling Fan(s)
- Level: First
- Dimensions: 14 x 15
Dining room
- Level: First
- Dimensions: 10 x 14
Kitchen
- Features: Breakfast Bar, Butler's Pantry, Eat-in Kitchen, Kitchen Island, Pantry, Stone Counters, Walk-In Pantry
- Level: First
- Dimensions: 23 x 15
Living room
- Features: Ceiling Fan(s), Fireplace
- Level: First
- Dimensions: 28 x 22
Media room
- Level: First
- Dimensions: 15 x 16
Office
- Features: Ceiling Fan(s), Other
- Level: First
- Dimensions: 15 x 11
Utility room
- Features: Built-in Features, Other, Utility Room
- Level: First
- Dimensions: 8 x 11
Heating
- Central, Electric, Fireplace(s), Heat Pump, Other
Cooling
- Central Air, Ceiling Fan(s), Electric, Other, Zoned
Appliances
- Included: Some Gas Appliances, Dishwasher, Electric Oven, Electric Water Heater, Gas Cooktop, Disposal, Microwave, Plumbed For Gas, Water Softener, Vented Exhaust Fan
- Laundry: Washer Hookup, Dryer Hookup, ElectricDryer Hookup, Laundry in Utility Room, Other
Features
- Chandelier, Decorative/Designer Lighting Fixtures, High Speed Internet, Kitchen Island, Open Floorplan, Other, Pantry, Cable TV, Vaulted Ceiling(s), Walk-In Closet(s), Wired for Sound
- Flooring: Carpet, Ceramic Tile, Hardwood, Other, Tile, Wood
- Windows: Window Coverings
- Has basement: No
- Number of fireplaces: 1
- Fireplace features: Gas Log, Living Room, Other
Interior area
- Total interior livable area: 3,527 sqft
Property
Parking
- Total spaces: 3
- Parking features: Door-Multi, Door-Single, Driveway, Epoxy Flooring, Garage Faces Front, Garage, Garage Door Opener, Inside Entrance, Lighted, Other, Oversized, Parking Pad, Garage Faces Side
- Attached garage spaces: 3
Features
- Levels: One
- Stories: 1
- Patio & porch: Covered
- Exterior features: Lighting, Other, Rain Gutters
- Has private pool: Yes
- Pool features: Gunite, Heated, In Ground, Outdoor Pool, Other, Pool, Private, Pool/Spa Combo, Water Feature
- Fencing: Wrought Iron
Lot
- Size: 1.27 Acres
- Dimensions: 436*234*21*20*41*341
- Features: Acreage, Back Yard, Cul-De-Sac, Interior Lot, Lawn, Landscaped, Other, Subdivision, Sprinkler System, Few Trees
Details
- Parcel number: 42849479
Construction
Type & style
- Home type: SingleFamily
- Architectural style: Farmhouse,Modern,Detached
- Property subtype: Single Family Residence
Materials
- Board & Batten Siding, Brick
- Foundation: Pillar/Post/Pier, Slab
- Roof: Composition
Condition
- Year built: 2025
Utilities & green energy
- Utilities for property: Electricity Available, Electricity Connected, Natural Gas Available, Other, Separate Meters, Cable Available
Community & HOA
Community
- Security: Prewired, Security System, Carbon Monoxide Detector(s), Other, Smoke Detector(s), Security Lights
- Subdivision: Bella Flora
HOA
- Has HOA: Yes
- Services included: Association Management, Maintenance Grounds
- HOA fee: $800 annually
- HOA name: Globo Link
- HOA phone: 817-741-0827
Location
- Region: Fort Worth
Financial & listing details
- Tax assessed value: $70,000
- Annual tax amount: $1,097
- Date on market: 5/18/2026
- Cumulative days on market: 21 days
- Listing terms: Cash,Conventional,FHA,VA Loan
- Exclusions: Tvs & Brackets
Price history
| Date | Event | Price |
|---|---|---|
| 7/10/2026 | Sold | -- |
Source: NTREIS #21267625 Report a problem | ||
| 6/16/2026 | Pending sale | $1,175,000$333/sqft |
Source: NTREIS #21267625 Report a problem | ||
| 6/9/2026 | Contingent | $1,175,000$333/sqft |
Source: NTREIS #21267625 Report a problem | ||
| 5/18/2026 | Listed for sale | $1,175,000+7.9%$333/sqft |
Source: NTREIS #21267625 Report a problem | ||
| 9/13/2025 | Sold | -- |
Source: NTREIS #20935193 Report a problem | ||
| 6/16/2025 | Pending sale | $1,089,000$309/sqft |
Source: NTREIS #20935193 Report a problem | ||
| 5/13/2025 | Listed for sale | $1,089,000+406.5%$309/sqft |
Source: NTREIS #20935193 Report a problem | ||
| 10/31/2024 | Sold | -- |
Source: NTREIS #20626709 Report a problem | ||
| 10/5/2024 | Pending sale | $215,000$61/sqft |
Source: NTREIS #20626709 Report a problem | ||
| 5/24/2024 | Listed for sale | $215,000+27.2%$61/sqft |
Source: NTREIS #20626709 Report a problem | ||
| 12/1/2023 | Sold | -- |
Source: NTREIS #20367475 Report a problem | ||
| 11/13/2023 | Pending sale | $169,000$48/sqft |
Source: NTREIS #20367475 Report a problem | ||
| 11/1/2023 | Contingent | $169,000$48/sqft |
Source: NTREIS #20367475 Report a problem | ||
| 6/28/2023 | Price change | $169,000-0.5%$48/sqft |
Source: NTREIS #20367475 Report a problem | ||
| 5/16/2023 | Pending sale | $169,900$48/sqft |
Source: NTREIS #20222676 Report a problem | ||
| 12/14/2022 | Price change | $169,900-19.1%$48/sqft |
Source: NTREIS #20222676 Report a problem | ||
| 6/2/2022 | Pending sale | $210,000$60/sqft |
Source: NTREIS #20022912 Report a problem | ||
| 4/1/2022 | Listed for sale | $210,000$60/sqft |
Source: NTREIS #20022912 Report a problem | ||
Public tax history
| Year | Property taxes | Tax assessment |
|---|---|---|
| 2025 | $1,097 -3.2% | $70,000 |
| 2024 | $1,133 -1.1% | $70,000 |
| 2023 | $1,146 +7.2% | $70,000 +27% |
| 2022 | $1,069 | $55,105 |
Find assessor info on the county website
Neighborhood: 76126
Nearby homes
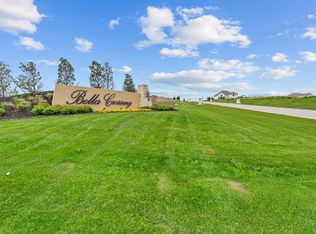
- $--1.141 Acres12531 Bella Crossing Dr, Fort Worth, TX 76126Sold
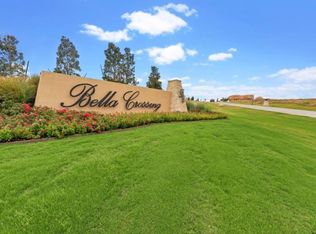
- $--1.179 Acres12528 Bella Crossing Dr, Fort Worth, TX 76126Sold
- $1,278,800-- bd-- ba4.5k sqft12527 Bella Crossing Dr, Fort Worth, TX 76126Off Market
- $--1.531 Acres12524 Bella Crossing Dr, Fort Worth, TX 76126Sold
- $662,4002 bd2 ba2k sqft12523 Bella Crossing Dr, Fort Worth, TX 76126Off Market
- $500,0003.455 Acres12516 Bella Crossing Dr, Fort Worth, TX 76126Lot/Land
- $963,600-- bd-- ba3.5k sqft12501 Bella Claire Dr, Fort Worth, TX 76126Off Market
- $901,500-- bd-- ba3k sqft12528 Bella Quinn Dr, Fort Worth, TX 76126Off Market
Nearby schools
GreatSchools rating
- 9/10Rolling Hills Elementary SchoolGrades: PK-5Distance: 1.3 mi
- 5/10Benbrook Middle/High SchoolGrades: 6-12Distance: 2.2 mi
Schools provided by the listing agent
- Elementary: Westpark
- Middle: Benbrook
- High: Benbrook
- District: Fort Worth ISD
Source: NTREIS. This data may not be complete. We recommend contacting the local school district to confirm school assignments for this home.
Get a cash offer in 3 minutes
Find out how much your home could sell for in as little as 3 minutes with a no-obligation cash offer.
Estimated market value
$1,074,400
Get a cash offer in 3 minutes
Find out how much your home could sell for in as little as 3 minutes with a no-obligation cash offer.
Estimated market value
$1,074,400
- Texas
- Tarrant County
- Fort Worth
- 76126
- 12532 Bella Crossing Dr
Nearby cities
Nearby neighborhoods
Nearby zip codes
Other Fort Worth Topics
