Not just a home a lifestyle upgrade. Step into a home that immediately feels like the one. The larger than life feeling as soon as you open the door. Notice soaring ceilings, rich hardwood floors, and a flood of natural light from oversized windows set the tone for a warm, inviting space that’s built for real family life. This home, the location, and perfectly designed family layout has you saying we'll take it. Delivering comfort, warmth, and a wealth of future memories. The open-concept living room, anchored by a stone fireplace, flows seamlessly into the eat-in kitchen with granite counters, gas cooktop, and an island that invites conversation. A spacious first-floor primary suite tucked privately at the back and front guest suite with its own full bath. Perfect for longer than weekend guests or multi-generational living. Whether it’s pancakes on a Sunday or a dinner party with friends, this space brings everyone together. Upstairs overlooking below is where a second living area becomes the ultimate flex space — game room, movie zone, or teen hangout. Two generously sized bedrooms each feature private ensuite sinks and walk-in closets, giving kids or guests their own personal retreats. Freshly painted with brand-new carpet, this home is ready to welcome you from day one. The fully fenced backyard and electric gate provides safety from the alley and offers a full backyard to play, garden, or grill out on the patio while the kids run free. Located in Frisco ISD just a short walk from Boals Elementary. Northridge community is well known for togetherness, neighborhood activities, well maintained homes, and great neighbors. This home is more than just a smart choice . From the practical layout to the glowing natural light, every detail whispers “welcome home.” Don’t let your family miss out on a home that fits your life so perfectly — schedule your showing today before someone else does.
Sold
Street View
Price Unknown
12532 Blue Ridge Dr, Frisco, TX 75033
4beds
2,925sqft
Single Family Residence
Built in 2005
10,280 Square Feet Lot
$570,300 Zestimate®
$--/sqft
$2,868 Estimated rent
Home value
$570,300
$536,000 - $605,000
$2,868/mo
Zestimate® history
Owner options
List your home for rent
$2,868/mo
Rent Zestimate®
Find your next renter with Zillow Rental Manager. Plus, with online applications, you can quickly screen prospective tenants – for free.
$2,868/mo
Rent Zestimate®
Refinance and save
$200/mo
Est. payment
Refinancing to a lower rate could help reduce your monthly payments and save thousands over the life of the loan.
$200/mo
Est. payment
Explore your selling options
Work with a Zillow partner agent
Leverage their expertise and Zillow's premium Showcase listings to get your home seen by more buyers.
Get startedList with your own agent
Get your home in front of millions of buyers by listing it on Zillow.
Learn how to do itSell it yourself
Take full control of how buyers see your home on Zillow by listing For Sale by Owner (FSBO).
List your homeWhat's special
Stone fireplaceRich hardwood floorsGlowing natural lightWarm inviting spacePractical layoutSoaring ceilingsFully fenced backyard
Zillow last checked:
Listing updated:
Listed by:
Scott Wandell 0729916 469-815-9054,
EXP REALTY 888-519-7431
Bought with:
Ivan Loza
OnDemand Realty
Source: NTREIS,MLS#: 21158781
Facts & features
Interior
Bedrooms & bathrooms
- Bedrooms: 4
- Bathrooms: 3
- Full bathrooms: 3
Primary bedroom
- Features: Ceiling Fan(s), En Suite Bathroom, Linen Closet, Walk-In Closet(s)
- Level: First
- Dimensions: 15 x 16
Bedroom
- Features: Ceiling Fan(s), En Suite Bathroom, Walk-In Closet(s)
- Level: First
- Dimensions: 13 x 13
Bedroom
- Features: Ceiling Fan(s), En Suite Bathroom, Split Bedrooms
- Level: Second
- Dimensions: 12 x 12
Bedroom
- Features: Ceiling Fan(s), En Suite Bathroom
- Level: Second
- Dimensions: 12 x 11
Bedroom
- Features: Dual Sinks, Double Vanity, En Suite Bathroom, Solid Surface Counters
- Level: Second
- Dimensions: 11 x 11
Primary bathroom
- Features: Built-in Features, Dual Sinks, En Suite Bathroom, Garden Tub/Roman Tub, Solid Surface Counters, Separate Shower
- Level: First
- Dimensions: 14 x 9
Dining room
- Level: First
- Dimensions: 11 x 11
Other
- Features: Built-in Features, En Suite Bathroom, Solid Surface Counters
- Level: First
- Dimensions: 8 x 9
Other
- Level: Second
- Dimensions: 7 x 4
Other
- Level: Second
- Dimensions: 6 x 4
Game room
- Level: Second
- Dimensions: 12 x 19
Kitchen
- Features: Built-in Features, Eat-in Kitchen, Granite Counters, Kitchen Island, Pantry, Walk-In Pantry
- Level: First
- Dimensions: 23 x 14
Living room
- Features: Ceiling Fan(s), Fireplace
- Level: First
- Dimensions: 24 x 24
Office
- Level: First
- Dimensions: 12 x 11
Heating
- Central, Fireplace(s), Natural Gas
Cooling
- Central Air, Ceiling Fan(s), Electric
Appliances
- Included: Built-In Gas Range, Dishwasher, Gas Cooktop, Disposal, Gas Oven
- Laundry: Washer Hookup, Dryer Hookup, GasDryer Hookup, Laundry in Utility Room
Features
- Built-in Features, Chandelier, Cathedral Ceiling(s), Decorative/Designer Lighting Fixtures, Eat-in Kitchen, Granite Counters, High Speed Internet, Kitchen Island, Open Floorplan, Cable TV, Vaulted Ceiling(s), Wired for Data, Natural Woodwork, Walk-In Closet(s)
- Flooring: Carpet, Ceramic Tile, Hardwood
- Windows: Shutters, Window Coverings
- Has basement: No
- Number of fireplaces: 1
- Fireplace features: Gas, Gas Log, Gas Starter, Living Room, Masonry
Interior area
- Total interior livable area: 2,925 sqft
Property
Parking
- Total spaces: 2
- Parking features: Additional Parking, Driveway, Electric Gate, Garage, Garage Door Opener, Inside Entrance, Garage Faces Rear
- Attached garage spaces: 2
- Has uncovered spaces: Yes
Features
- Levels: Two
- Stories: 2
- Patio & porch: Rear Porch, Front Porch, Patio
- Pool features: None
- Fencing: Back Yard,Fenced,Full,Gate,High Fence,Security,Wood
Lot
- Size: 10,280 Square Feet
- Features: Back Yard, Interior Lot, Lawn, Landscaped, Level, Sprinkler System
Details
- Parcel number: R264343
Construction
Type & style
- Home type: SingleFamily
- Architectural style: Traditional,Detached
- Property subtype: Single Family Residence
- Attached to another structure: Yes
Materials
- Brick, Rock, Stone, Wood Siding
- Foundation: Slab
- Roof: Shingle
Condition
- Year built: 2005
Utilities & green energy
- Sewer: Public Sewer
- Water: Public
- Utilities for property: Electricity Connected, Natural Gas Available, Sewer Available, Separate Meters, Underground Utilities, Water Available, Cable Available
Community & HOA
Community
- Features: Curbs, Sidewalks
- Security: Security System, Carbon Monoxide Detector(s), Smoke Detector(s)
- Subdivision: Northridge Ph 3
HOA
- Has HOA: Yes
- Services included: All Facilities, Association Management
- HOA fee: $200 quarterly
- HOA name: Texas Community Mgmt
- HOA phone: 469-899-1000
Location
- Region: Frisco
Financial & listing details
- Tax assessed value: $672,191
- Annual tax amount: $9,706
- Date on market: 1/28/2026
- Cumulative days on market: 4 days
- Listing terms: Cash,FHA,VA Loan
- Exclusions: N/A and some furniture appliances are negotiable
- Electric utility on property: Yes
Price history
| Date | Event | Price |
|---|---|---|
| 4/3/2026 | Sold | -- |
Source: NTREIS #21158781 Report a problem | ||
| 2/22/2026 | Pending sale | $595,000$203/sqft |
Source: NTREIS #21158781 Report a problem | ||
| 2/2/2026 | Contingent | $595,000$203/sqft |
Source: NTREIS #21158781 Report a problem | ||
| 1/28/2026 | Listed for sale | $595,000$203/sqft |
Source: NTREIS #21158781 Report a problem | ||
Public tax history
| Year | Property taxes | Tax assessment |
|---|---|---|
| 2025 | $1,094 +8.9% | $595,129 +10% |
| 2024 | $1,004 +9% | $541,026 +10% |
| 2023 | $921 -4.2% | $491,842 +10% |
| 2022 | $961 +2.7% | $447,129 +10% |
| 2021 | $936 +14.1% | $406,481 +10% |
| 2020 | $820 -2.4% | $369,528 -1% |
| 2019 | $841 -1.2% | $373,096 -1.1% |
| 2018 | $851 -87.8% | $377,078 +3.5% |
| 2017 | $6,979 | $364,248 +7.1% |
| 2016 | $6,979 +13.7% | $340,238 +10% |
| 2015 | $6,137 | $309,307 +6.7% |
| 2014 | $6,137 | $289,957 +9.4% |
| 2013 | $6,137 | $265,009 +6.3% |
| 2012 | -- | $249,192 -2.4% |
| 2011 | -- | $255,228 +0% |
| 2010 | -- | $255,209 +1.6% |
| 2009 | -- | $251,125 -1.7% |
| 2007 | -- | $255,464 |
Find assessor info on the county website
Neighborhood: Northridge
Nearby homes
- $631,2004 bd3 ba3.6k sqft12506 Blue Ridge Dr, Frisco, TX 75033Off Market
- $595,6004 bd2 ba3.6k sqft12558 Blue Ridge Dr, Frisco, TX 75033Off Market
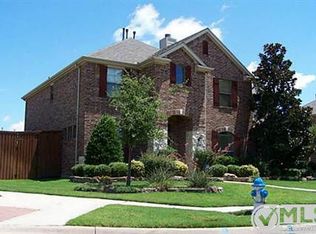
- $479,9003 bd2 ba2.2k sqft12480 Blue Ridge Dr, Frisco, TX 75033Off Market
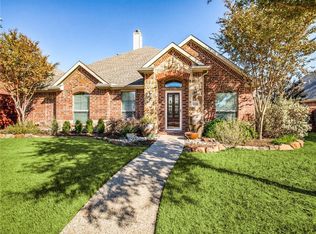
- $541,3004 bd3 ba2.9k sqft12547 Concho Dr, Frisco, TX 75033Off Market
- $615,8004 bd4 ba2.9k sqft12571 Concho Dr, Frisco, TX 75033Off Market
- $571,8004 bd3 ba3.1k sqft12523 Concho Dr, Frisco, TX 75033Off Market
- $--4 bd3 ba2.9k sqft12531 Blue Ridge Dr, Frisco, TX 75033Sold
- $651,2004 bd4 ba3.5k sqft12505 Blue Ridge Dr, Frisco, TX 75033Off Market
Nearby schools
GreatSchools rating
- 9/10Boals Elementary SchoolGrades: K-5Distance: 0.3 mi
- 9/10Trent MiddleGrades: 6-8Distance: 1.7 mi
- 8/10Lone Star High SchoolGrades: 9-12Distance: 0.7 mi
Schools provided by the listing agent
- Elementary: Boals
- Middle: Trent
- High: Lone Star
- District: Frisco ISD
Source: NTREIS. This data may not be complete. We recommend contacting the local school district to confirm school assignments for this home.
Get a cash offer in 3 minutes
Find out how much your home could sell for in as little as 3 minutes with a no-obligation cash offer.
Estimated market value
$570,300
Get a cash offer in 3 minutes
Find out how much your home could sell for in as little as 3 minutes with a no-obligation cash offer.
Estimated market value
$570,300
- Texas
- Denton County
- Frisco
- 75033
- Northridge
- 12532 Blue Ridge Dr
