Skip main navigation
Sold for $2,000,000
  • $2,000,000

    12532 Bridgemore Blvd, Knoxville, TN 37934

    4beds
    5,063sqft
    Single Family Residence
    Built in 2016
    0.78 Acres Lot
    $-- Zestimate®
    $395/sqft
    $5,587 Estimated rent

    Home value

    Not available

    Estimated sales range

    Not available

    $5,587/mo

    Zestimate® history
    Loading
    Loading...

    Owner options

    List your home for rent

    $5,587/mo

    Rent Zestimate®

    Find your next renter with Zillow Rental Manager. Plus, with online applications, you can quickly screen prospective tenants – for free.

    Learn more

    $5,587/mo

    Rent Zestimate®

    Refinance and save

    $12,006/mo

    Est. payment

    Refinancing to a lower rate could help reduce your monthly payments and save thousands over the life of the loan.

    See today's rates

    $12,006/mo

    Est. payment

    Explore your selling options

    Work with a Zillow partner agent

    Leverage their expertise and Zillow's premium Showcase listings to get your home seen by more buyers.

    Get started

    List with your own agent

    Get your home in front of millions of buyers by listing it on Zillow.

    Learn how to do it

    Sell it yourself

    Take full control of how buyers see your home on Zillow by listing For Sale by Owner (FSBO).

    List your home

    What's special

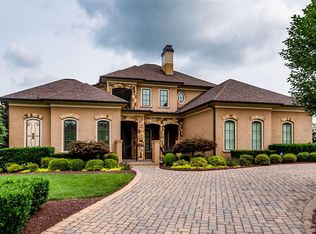
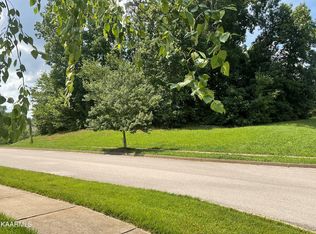
    Located in Phase 1 of Bridgemore, Farragut's most sought-after subdivision, welcome to this meticulously maintained, elegant estate situated on a sprawling 0.78-acre oversized corner lot perfectly positioned on the main boulevard with serene pond views. Bridgemore boasts a well-appointed stone Clubhouse overlooking a resort-quality pool complex, as well as private ponds, stocked with fish and home to swans, and walking trails throughout with views of lush landscaping, stone bridges, and waterfalls. Enjoy the convenience to golfing, Turkey Creek, offering medical services, shopping, restaurants, and the highly ranked Farragut school district. See bridgemorelife.com for more information. This stunning home offers a perfect blend of luxury and comfort with an array of high-end finishes and features that cater to every need. Boasting 4 spacious bedrooms, with 2 on the main floor and 2 upstairs, each bedroom features a private en suite bath for ultimate convenience. The home includes 4 full bathrooms and 2 half bathrooms, ensuring ample facilities for family and guests. Enjoy the versatility of 2 full bonus rooms, one featuring a wet bar and Sub-Zero beverage fridge, complemented by a connected half bath. Extensive walk-in attic storage with commercial-grade carpet provides abundant space for all your belongings. The entire home is adorned with beautiful hardwood flooring, adding a touch of elegance throughout. A dedicated office/flex room off the main entry with a cozy fireplace is perfect for working from home. The oversized master bedroom on the main floor includes high-end finishes, such as a luxurious soaker tub, tile shower, and his and hers closets. The kitchen is equipped with high-end appliances, including a Sub-Zero refrigerator, and a dedicated wine closet caters to connoisseurs. Whole house plantation shutters add to the elegance and charm. A 3-car garage featuring epoxy-coated floors comes with a 240-volt outlet ready for an EV plug-in charger, and an encapsulated crawl space ensures a clean and dry foundation. The landscaping is complemented by a state-of-the-art irrigation system, and the front and rear covered patios are ideal for outdoor entertaining. There is plenty of room in the backyard for a potential pool. Additional features include a central vacuum system for easy maintenance, all LED lighting throughout the house, and a security system with exterior cameras for peace of mind. The home features two gas fireplaces, a two-story main entrance with an elegant, curved staircase, and an additional staircase in the rear. The seller's furniture, patio, and lawn equipment are available at an additional cost. Property line goes back to and includes river rock bed behind the house. This exquisite home combines luxury living with practical features to provide an unparalleled living experience. Don't miss the opportunity to own this beautiful estate. Schedule a viewing today and make this dream home your reality!

    Zillow last checked:

    Listing updated:

    Listed by:

    Hyatt Holbrook,

    Blue Ridge Realty, Inc.

    Bought with:

    Lisa Dockery, 351021

    Keller Williams Realty

    Source: East Tennessee Realtors,MLS#: 1268124MLS Logo

    Facts & features

    Interior

    Bedrooms & bathrooms
    • Bedrooms: 4
    • Bathrooms: 6
    • Full bathrooms: 4
    • 1/2 bathrooms: 2
    Rooms
    • Room types: Bonus Room
    Heating
    • Central, Natural Gas, Electric
    Cooling
    • Central Air, Ceiling Fan(s)
    Appliances
    • Included: Tankless Water Heater, Dishwasher, Disposal, Microwave, Range, Refrigerator, Self Cleaning Oven
    Features
    • Walk-In Closet(s), Cathedral Ceiling(s), Kitchen Island, Pantry, Wet Bar, Breakfast Bar, Eat-in Kitchen, Central Vacuum, Bonus Room
    • Flooring: Hardwood
    • Windows: Insulated Windows
    • Basement: Crawl Space Sealed,None
    • Number of fireplaces: 2
    • Fireplace features: Stone, Gas Log
    Interior area
    • Total structure area: 5,063
    • Total interior livable area: 5,063 sqft

    Property

    Parking
    • Total spaces: 3
    • Parking features: Garage Door Opener, Attached, Main Level
    • Attached garage spaces: 3
    Features
    • Exterior features: Irrigation System, Prof Landscaped
    • Has view: Yes
    • Waterfront features: Pond
    Lot
    • Size: 0.78 Acres
    • Dimensions: 151.35 x 133.96 x 75.08 x 217.91
    • Features: Cul-De-Sac, Corner Lot
    Details
    • Parcel number: 152PB07101

    Construction

    Type & style
    • Home type: SingleFamily
    • Architectural style: Traditional
    • Property subtype: Single Family Residence
    Materials
    • Stone, Brick
    Condition
    • Year built: 2016

    Utilities & green energy

    • Sewer: Public Sewer
    • Water: Public

    Community & HOA

    Community
    • Features: Sidewalks
    • Security: Security System, Smoke Detector(s)
    • Subdivision: Bridgemore Phase I
    HOA
    • Has HOA: Yes
    • Services included: All Amenities
    • HOA fee: $650 quarterly
    Location
    • Region: Knoxville

    Financial & listing details

    • Price per square foot: $395/sqft
    • Tax assessed value: $1,046,900
    • Annual tax amount: $5,549
    • Date on market: 7/6/2024
    • Listing terms: New Loan,Cash,Conventional

    Price history

    DateEventPrice
    9/11/2024Sold$2,000,000-5.9%$395/sqft
    Source: East Tennessee Realtors #1268124 Report a problem
    8/5/2024Pending sale$2,125,000$420/sqft
    Source: East Tennessee Realtors #1268124 Report a problem
    7/6/2024Listed for sale$2,125,000+104.4%$420/sqft
    Source: East Tennessee Realtors #1268124 Report a problem
    8/26/2016Sold$1,039,500$205/sqft
    Source: East Tennessee Realtors #932611 Report a problem

    Public tax history

    YearProperty taxesTax assessment
    2017$5,549 +16.6%$261,725
    2016$4,761 --
    2015$4,761 +584.1%--
    2014$696 --
    Find assessor info on the county website

    Neighborhood: 37934

    Nearby schools

    GreatSchools rating
    Schools provided by the listing agent
    • Elementary: Farragut Primary
    • Middle: Farragut
    • High: Farragut

    Source: East Tennessee Realtors. This data may not be complete. We recommend contacting the local school district to confirm school assignments for this home.