PRICE REDUCED, BUY THIS HOME NOW BEFORE ITS GONE! Welcome to Haven Estates! This home sits in a private, cozy, community in Tampa Bay, located near the desirable Westchase area. This quiet enclave of homes is perfectly located just a short drive from the Tampa International Airport (TPA) as well the most popular shopping destinations in Tampa Bay, including Citrus Park Mall, Westshore Mall, and the International Plaza. This beautiful 4-bedroom 3-bath home is over 2700 square feet and sits on a well-maintained lot with a fantastic water view. As you enter, you are greeted by the well thought out natural light that explodes to fill the space from the ceramic tile flooring all the way up to the 10' ceilings! Tucked away off the front entrance you'll find a generous office space, with French doors to make for a proper home office. As you make your way through the foyer, you’ll find the gourmet kitchen that opens up to the family room. You can make meals and entertain from the kitchen as guests and family sit in the family room all while viewing the fountain in the pond on the back side of the property. Take a seat at the quartz island and notice the matching Samsung high end stainless steel appliances. (this even extends to the Samsung washer and dryer) The kitchen also boasts a generous walk in pantry! Lastly, the 1st level offers a in-law suite with full bath. Head upstairs and on your right, you will find an enormous bonus loft space for a second entertainment space! Off of the loft, head into the master suite (dual walk in closets) where you can enjoy the water views from the comfort of your own bed! There are two additional rooms and a convenient full size laundry room with a sink. The open space, high ceilings, the ray of light beaming through and of course...the water views. So much to enjoy! The builder Emerald Homes (top tier of D.R. Horton) offers highly livable homes by combining luxury and function while featuring the latest in building technology and design. Schedule a tour today.
Sold for $615,000
$615,000
12532 CANDLEBERRY CIRCLE, TAMPA, FL 33635
4beds
2,738sqft
Single Family Residence
Built in 2019
5,672 Square Feet Lot
$607,300 Zestimate®
$225/sqft
$3,380 Estimated rent
Home value
$607,300
$577,000 - $638,000
$3,380/mo
Zestimate® history
Owner options
List your home for rent
$3,380/mo
Rent Zestimate®
Find your next renter with Zillow Rental Manager. Plus, with online applications, you can quickly screen prospective tenants – for free.
$3,380/mo
Rent Zestimate®
Refinance and save
$4,426/mo
Est. payment
Refinancing to a lower rate could help reduce your monthly payments and save thousands over the life of the loan.
$4,426/mo
Est. payment
Explore your selling options
Work with a Zillow partner agent
Leverage their expertise and Zillow's premium Showcase listings to get your home seen by more buyers.
Get startedList with your own agent
Get your home in front of millions of buyers by listing it on Zillow.
Learn how to do itSell it yourself
Take full control of how buyers see your home on Zillow by listing For Sale by Owner (FSBO).
List your homeWhat's special
Westshore mallHigh ceilingsOpen spaceDual walk in closetsCitrus park mallGourmet kitchenMaster suite
Zillow last checked:
Listing updated:
Listed by:
Justin Ulrich 941-893-9595,
ZACHOS REALTY & DESIGN GROUP 941-500-5457
Bought with:
Megan Snyder, 3368993
MIHARA & ASSOCIATES INC.
Source: Stellar MLS,MLS#: A4572605 Originating MLS: Sarasota - Manatee
Originating MLS: Sarasota - Manatee
Facts & features
Interior
Bedrooms & bathrooms
- Bedrooms: 4
- Bathrooms: 3
- Full bathrooms: 3
Primary bedroom
- Features: Walk-In Closet(s)
- Level: Second
- Dimensions: 20x18
Kitchen
- Level: First
- Dimensions: 15x10
Living room
- Level: First
- Dimensions: 20x11
Heating
- Heat Pump
Cooling
- Central Air
Appliances
- Included: Dishwasher, Disposal, Dryer, Microwave, Refrigerator, Washer
Features
- Ceiling Fan(s), High Ceilings, Kitchen/Family Room Combo, Living Room/Dining Room Combo, PrimaryBedroom Upstairs, Thermostat
- Flooring: Carpet, Ceramic Tile
- Has fireplace: No
Interior area
- Total structure area: 3,380
- Total interior livable area: 2,738 sqft
Property
Parking
- Total spaces: 2
- Parking features: Garage - Attached
- Attached garage spaces: 2
Features
- Levels: Two
- Stories: 2
- Exterior features: Irrigation System, Lighting, Sidewalk
- Has view: Yes
- View description: Pond
- Has water view: Yes
- Water view: Pond
Lot
- Size: 5,672 Square Feet
- Dimensions: 45 x 126.04
Details
- Parcel number: U202817B0X00000000010.0
- Zoning: PD
- Special conditions: None
Construction
Type & style
- Home type: SingleFamily
- Property subtype: Single Family Residence
Materials
- Block, Stucco
- Foundation: Slab
- Roof: Shingle
Condition
- New construction: No
- Year built: 2019
Utilities & green energy
- Sewer: Public Sewer
- Water: Public
- Utilities for property: Cable Connected, Electricity Connected, Sewer Connected, Underground Utilities, Water Connected
Community & HOA
Community
- Pet fee: $0 monthly
- Subdivision: HAVEN ESTATES
HOA
- Has HOA: Yes
- HOA fee: $169 monthly
- HOA name: Rizzette & Company
- HOA phone: 813-933-5571
Location
- Region: Tampa
Financial & listing details
- Price per square foot: $225/sqft
- Tax assessed value: $486,342
- Annual tax amount: $6,222
- Date on market: 6/3/2023
- Cumulative days on market: 67 days
- Listing terms: Cash,Conventional,FHA,VA Loan
- Ownership: Fee Simple
- Total actual rent: 0
- Electric utility on property: Yes
- Road surface type: Asphalt
Price history
| Date | Event | Price |
|---|---|---|
| 9/8/2023 | Sold | $615,000-1.6%$225/sqft |
Source:  Stellar MLS #A4572605 Report a problem Stellar MLS #A4572605 Report a problem | ||
| 8/9/2023 | Pending sale | $624,999$228/sqft |
Source: Stellar MLS #A4572605 Report a problem | ||
| 8/4/2023 | Price change | $624,999-2.2%$228/sqft |
Source: Stellar MLS #A4572605 Report a problem | ||
| 7/21/2023 | Price change | $639,000-3%$233/sqft |
Source: Stellar MLS #A4572605 Report a problem | ||
| 7/8/2023 | Price change | $659,000-2.9%$241/sqft |
Source: Stellar MLS #A4572605 Report a problem | ||
| 6/3/2023 | Listed for sale | $679,000+2.9%$248/sqft |
Source: Stellar MLS #A4572605 Report a problem | ||
| 8/11/2022 | Sold | $660,000-2.4%$241/sqft |
Source: Public Record Report a problem | ||
| 7/8/2022 | Pending sale | $675,888$247/sqft |
Source: Stellar MLS #T3376413 Report a problem | ||
| 6/3/2022 | Listed for sale | $675,888$247/sqft |
Source: Stellar MLS #T3376413 Report a problem | ||
Public tax history
| Year | Property taxes | Tax assessment |
|---|---|---|
| 2025 | $7,779 +5.9% | $419,850 +0.7% |
| 2024 | $7,345 -16.6% | $417,090 -9.4% |
| 2023 | $8,807 +41.5% | $460,130 +29% |
| 2022 | $6,222 +1% | $356,730 +3% |
| 2021 | $6,163 +1.8% | $346,340 +1.4% |
| 2020 | $6,057 +374.2% | $341,558 +883.4% |
| 2019 | $1,277 | $34,733 |
| 2018 | $1,277 | $34,733 |
Find assessor info on the county website
Neighborhood: Town 'n' Country
Nearby homes
- $549,9004 bd3 ba2k sqft12530 Candleberry Cir, Tampa, FL 33635For Sale

- $715,2005 bd4 ba3.6k sqft12536 Candleberry Cir, Tampa, FL 33635Off Market
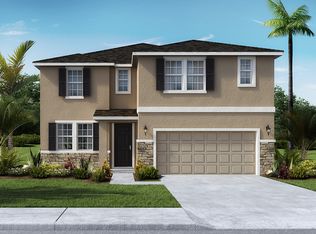
- $619,7004 bd3 ba3.1k sqft12532, Candleberry circle, FL 33635Off Market
- $580,7004 bd3 ba2.7k sqft12531 Candleberry Circle, Tampa, FL 33635Off Market
- $639,6005 bd3 ba2.9k sqft12538 Candleberry Cir, Tampa, FL 33635Off Market
- $594,9004 bd3 ba2.7k sqft12518 Candleberry Cir, Tampa, FL 33635Off Market
- $605,500-- bd3 ba2.7k sqft12516 Candleberry Cir, Tampa, FL 33635Off Market
- $146,1223 bd2 ba960 sqft8767 N River Rd, Tampa, FL 33635Off Market
Nearby schools
GreatSchools rating
- 8/10Lowry Elementary SchoolGrades: PK-5Distance: 1.2 mi
- 9/10Farnell Middle SchoolGrades: 6-8Distance: 2.6 mi
- 6/10Alonso High SchoolGrades: 9-12Distance: 1.9 mi
Get a cash offer in 3 minutes
Find out how much your home could sell for in as little as 3 minutes with a no-obligation cash offer.
Estimated market value
$607,300
Get a cash offer in 3 minutes
Find out how much your home could sell for in as little as 3 minutes with a no-obligation cash offer.
Estimated market value
$607,300
- Florida
- Hillsborough County
- Tampa
- 33635
- Town 'n' Country
- 12532 CANDLEBERRY CIRCLE
Nearby cities
Nearby neighborhoods
Nearby zip codes
Other Tampa Topics
