Skip main navigation
Under contract
  • Price cut: $5K (6/22)
    $274,900

    12532 Coronado Dr, Spring Hill, FL 34609

    2beds
    1,290sqft
    : 
    Loading
    Get pre-qualified
    Single Family Residence
    Built in 1979
    0.5 Acres Lot
    $272,200 Zestimate®
    $213/sqft
    $-- HOA

    What's special

    New above ground poolVersatile bonus roomFenced in paradise
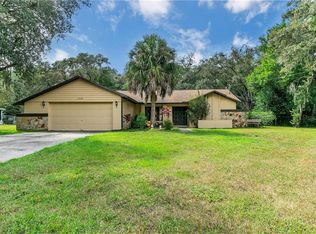
    Under contract-accepting backup offers. BRAND NEW ROOF MAY 2026......WELCOME TO YOUR DREAM RETREAT! THIS BEAUTIFULLY MAINTAINED 2 BEDROOM / 2 BATH HOME WITH A VERSATILE BONUS ROOM. THIS HOME IS THE DEFINITION OF MOVE IN READY. NESTLED IN AN ESTABLISHED COMMUNITITY ON A LUSH PARK LIKE HALF ACRE LOT THIS PROPERTY OFFERS A QUIET SERENE ATMOSPHERE WITH THE FREEDOM OF NO HOAS OR CDD FEES. THE INTERIOR BOASTS AN INVITING LIGHT AND BRIGHT FLOOR PLAN DESIGNED TO MAXIMIZE EVERY SQUARE FOOT. THE STANDOUT FEATURE IS THE 19' X 19' BONUS ROOM, EQUIPPED WITH ITS OWN MINI-SPLIT AC -PERFECT FOR A HOME OFFICE, OR PLAYROOM. STEP OUTSIDE INTO YOUR OWN FENCED IN PARADISE DESIGNED FOR THOSE SUNDAY BAR B QUES AND YEAR ROUND FAMILY FUN. COOL OFF IN THE REFRESHING NEW ABOVE GROUND POOL, UTILIZE THE AMPLE SPACE TO PARK YOUR BOAT OR RV . WHETHER YOU ARE LOOKING FOR A SAVVY INVESTMENT LIKE AN AIR B N B OR A PLACE TO CALL HOME THIS BEAUTY IS READY FOR YOU...THE POSSIBILITIES ARE ENDLESS... PERFECT ACCESS TO BEACHES, TAMPA AIRPORT 45 MIN, NUMEROUS RESTAURANTS, SCHOOLS AND BANKS, SCHEDULE YOUR SHOWING TODAY!!!
    79 days
    |
    698
    |
    35
    |

    Zillow last checked:

    Listing updated:

    Listed by:

    Denise Esposito 352-279-1362,

    DALTON WADE INC 888-668-8283

    Source: Stellar MLS,MLS#: TB8501495MLS LogoOriginating MLS: Suncoast Tampa

      Facts & features

      Interior

      Bedrooms & bathrooms
      • Bedrooms: 2
      • Bathrooms: 2
      • Full bathrooms: 2
      Primary bedroom
      • Features: Ceiling Fan(s), Built-in Closet
      • Level: First
      • Area: 180 Square Feet
      • Dimensions: 12x15
      Bedroom 2
      • Features: Ceiling Fan(s), Built-in Closet
      • Level: First
      • Area: 180 Square Feet
      • Dimensions: 12x15
      Bathroom 1
      • Features: En Suite Bathroom, Exhaust Fan, Tub With Shower, Linen Closet
      • Level: First
      • Area: 60 Square Feet
      • Dimensions: 12x5
      Bathroom 2
      • Features: Exhaust Fan, Shower No Tub, Single Vanity, No Closet
      • Level: First
      • Area: 40 Square Feet
      • Dimensions: 8x5
      Bonus room
      • Features: Ceiling Fan(s), Storage Closet
      • Level: First
      • Area: 361 Square Feet
      • Dimensions: 19x19
      Family room
      • Features: No Closet
      • Level: First
      • Area: 204 Square Feet
      • Dimensions: 12x17
      Kitchen
      • Features: Breakfast Bar, Built-in Closet
      • Level: First
      • Area: 96 Square Feet
      • Dimensions: 12x8
      Living room
      • Features: No Closet
      • Level: First
      • Area: 180 Square Feet
      • Dimensions: 15x12
      Heating
      • Heat Pump
      Cooling
      • Central Air, Ductless
      Appliances
      • Included: Dishwasher, Disposal, Dryer, Exhaust Fan, Microwave, Range, Refrigerator, Washer
      • Laundry: In Garage
      Features
      • Ceiling Fan(s), Open Floorplan
      • Flooring: Carpet, Ceramic Tile, Laminate, Linoleum
      • Doors: Sliding Doors
      • Has fireplace: No
      Interior area
      • Total structure area: 2,561
      • Total interior livable area: 1,290 sqft
      Video & virtual tour

      Property

      Parking
      • Total spaces: 2
      • Parking features: Garage - Attached
      • Attached garage spaces: 2
      Features
      • Levels: One
      • Stories: 1
      • Exterior features: Rain Gutters
      • Has private pool: Yes
      • Pool features: Above Ground
      Lot
      • Size: 0.5 Acres
      Details
      • Parcel number: R3232317510006430030
      • Zoning: RESI
      • Special conditions: None

      Construction

      Type & style
      • Home type: SingleFamily
      • Property subtype: Single Family Residence
      Materials
      • Brick, Stucco
      • Foundation: Slab
      • Roof: Shingle
      Condition
      • New construction: No
      • Year built: 1979

      Utilities & green energy

      • Sewer: Septic Tank
      • Water: None
      • Utilities for property: Cable Connected, Electricity Available, Street Lights

      Community & HOA

      Community
      • Pet fee: $0 monthly
      • Subdivision: SPRING HILL
      HOA
      • Has HOA: No
      Location
      • Region: Spring Hill

      Financial & listing details

      • Price per square foot: $213/sqft
      • Tax assessed value: $188,929
      • Annual tax amount: $2,854
      • Date on market: 4/24/2026
      • Cumulative days on market: 78 days
      • Listing terms: Cash,Conventional,FHA,VA Loan
      • Ownership: Fee Simple
      • Total actual rent: 0
      • Electric utility on property: Yes
      • Road surface type: Asphalt

        Estimated market value

        $272,200

        $259,000 - $286,000

        $1,803/mo

        Price history

        DateEventPrice
        7/8/2026Contingent$274,900$213/sqft
        Source: Stellar MLS #TB8501495 Report a problem
        6/22/2026Price change$274,900-1.8%$213/sqft
        Source: Stellar MLS #TB8501495 Report a problem
        5/26/2026Price change$279,900-1.8%$217/sqft
        Source: Stellar MLS #TB8501495 Report a problem
        5/15/2026Price change$284,899-1.7%$221/sqft
        Source: Stellar MLS #TB8501495 Report a problem
        5/6/2026Price change$289,8990%$225/sqft
        Source: Stellar MLS #TB8501495 Report a problem
        4/24/2026Listed for sale$289,900+20.8%$225/sqft
        Source: Stellar MLS #TB8501495 Report a problem
        3/15/2023Sold$239,900$186/sqft
        Source: Public Record Report a problem
        1/14/2023Pending sale$239,900$186/sqft
        Source: Stellar MLS #W7850912 Report a problem
        1/7/2023Price change$239,900-4.8%$186/sqft
        Source: Stellar MLS #W7850912 Report a problem
        12/20/2022Price change$251,900-3.9%$195/sqft
        Source: Stellar MLS #W7850912 Report a problem
        12/8/2022Price change$262,000-3.7%$203/sqft
        Source: Stellar MLS #W7850912 Report a problem
        12/5/2022Listed for sale$272,000+220%$211/sqft
        Source: Stellar MLS #W7850912 Report a problem
        3/1/2016Sold$85,000+9.1%$66/sqft
        Source: HCMLS #2167700 Report a problem
        5/16/2003Sold$77,900$60/sqft
        Source: Public Record Report a problem

        Public tax history

        YearProperty taxesTax assessment
        2024$2,901 -5%$188,929 +36.2%
        2023$3,054 +9.5%$138,713 +10%
        2022$2,790 +15%$126,103 +10%
        2021$2,427 +13.1%$114,639 +10%
        2020$2,145 +29.6%$104,217 +8.1%
        2019$1,655 +21.3%$96,378 +6.5%
        2018$1,365 -11.3%$90,524 +13.7%
        2017$1,538 $79,651 +30.1%
        2016$1,538 +199.3%$61,212 +0.7%
        2015$514 +1%$60,786 +0.8%
        2014$509 +95.6%$60,304 +1.5%
        2013$260 +0.4%$59,413 +1.7%
        2012$259 -13.3%$58,420 -7.9%
        2011$299 $63,461 -12.1%
        2010-- $72,209 -8.8%
        2009$422 -3.6%$79,149 +0.1%
        2008$437 -54.6%$79,070 +5.6%
        2006$964 $74,895 +3%
        2005-- $72,714 +3%
        2004$952 -29.8%$70,596 +11.1%
        2003$1,355 +108.7%$63,518 +13.7%
        2002$649 +1.4%$55,859 +1.6%
        2001$640 +4.4%$54,979 +9.7%
        2000$613 $50,125
        Find assessor info on the county website

        Monthly payment

        Est. payment

        Payment breakdown

        Explore the cost of this home by adjusting the details. Changes won't be saved.
        All calculations are estimates and provided by Zillow, Inc. for informational purposes only. Actual amounts may vary.
        HOA fees may include property taxes on listings classified as Co-Ops. Contact the listing agent and/or owner for fee details.
        Mortgage interest rates are dependent on a number of factors, including credit score, down payment, and repayment length. Interest rate data provided by Zillow Group Marketplace, Inc. as of 1/1/1970 from various mortgage lenders with which we have lead or other similar arrangements; the Estimated Payment is an average of those rates.
        See how much you could borrow to make a competitive offer.

        Climate risks

        Neighborhood: 34609

        Getting around

        4 / 100
        Car-Dependent
        27 / 100
        Somewhat Bikeable

        Nearby schools

        GreatSchools rating

        A local agent can set up tours, give advice and negotiate with sellers.

        Browse local experts

        Similar homes