This stunning pool home offers over 3,000 square feet of luxurious living space, perfect for relaxation and entertaining. As you step inside, you'll be greeted by an expansive entryway that sets the tone for the rest of the home with high ceilings which create an airy and open atmosphere. To your left, the beautiful office features elegant French doors that add a touch of sophistication and allow natural light to filter in, creating a bright and inspiring workspace. Adjacent to the office is the gorgeous formal dining room with a stunning chandelier, designed for beautiful family gatherings. The Impressive, spacious kitchen serves as the heart of the home, which features a large island, 42-inch cabinets, beautiful backsplash, and gorgeous granite countertops, complemented by all stainless steel appliances, plus a gas stove. The kitchen also boasts two huge walk-in pantries, a cozy kitchen nook, and a breakfast bar. Flowing seamlessly from the kitchen is a generous family room, providing plenty of gathering space. An expansive bonus room on the second floor complete with a full bathroom, offers versatile possibilities—ideal for a fifth bedroom or a game room. Three well-appointed bedrooms ensure ample space for family and guests. The master suite is a true retreat, featuring a spa-like bathroom with a garden tub, dual vanities, a spacious walk-in shower, and a large walk-in closet. Beautiful tile and wood flooring throughout offer a touch of luxury and style. The home also offers elegant Plantation shutters that provide both style and functionality. BRAND NEW 2024 ROOF. The home is also wired for a whole home Generator and also includes a complete alarm system with cameras. Out back you will find a beautiful oasis with a caged-in-pool area with plenty of decking space which provides ample room for lounge chairs and sunbeds. The sparkling pool glistens under the sun, inviting you for a refreshing swim, and is complemented by a soothing hot tub. Perfect for unwinding after a long day. Additional conveniences include an inside laundry room and a three-car garage that offers substantial storage space. This home truly embodies the perfect blend of comfort, functionality, and style, making it an ideal choice for your next family retreat! Situated on a spacious corner lot with a fenced-in yard, this home provides tons of privacy. This subdivision offers a community pool, playground, and low HOA fees. Very close to major highways, which makes for an easy commute to downtown Orlando, Airports, Theme parks, restaurants, and shopping. Also, easy commute to Lakeland and Tampa. Just minutes to downtown Clermont and Minneola, where you can sip, shop, and stroll your way through the historic streets. Plenty of breweries and a variety of restaurants to choose from. Call today for a private tour!
Sold for $679,000
$679,000
12532 HAMMOCK POINTE CIRCLE, CLERMONT, FL 34711
5beds
3,162sqft
Single Family Residence
Built in 2011
0.39 Acres Lot
$669,300 Zestimate®
$215/sqft
$4,392 Estimated rent
Home value
$669,300
$609,000 - $736,000
$4,392/mo
Zestimate® history
Owner options
List your home for rent
$4,392/mo
Rent Zestimate®
Find your next renter with Zillow Rental Manager. Plus, with online applications, you can quickly screen prospective tenants – for free.
$4,392/mo
Rent Zestimate®
Refinance and save
$4,634/mo
Est. payment
Refinancing to a lower rate could help reduce your monthly payments and save thousands over the life of the loan.
$4,634/mo
Est. payment
Explore your selling options
Work with a Zillow partner agent
Leverage their expertise and Zillow's premium Showcase listings to get your home seen by more buyers.
Get startedList with your own agent
Get your home in front of millions of buyers by listing it on Zillow.
Learn how to do itSell it yourself
Take full control of how buyers see your home on Zillow by listing For Sale by Owner (FSBO).
List your homeWhat's special
Fenced-in yardLarge islandThree-car garageBreakfast barGas stoveBeautiful backsplashGorgeous granite countertops
Zillow last checked:
Listing updated:
Listed by:
Nancy McCloskey 352-536-6530,
WATSON REALTY CORP 352-536-6530
Bought with:
Sarah Gholami, 3192579
THE FLORIDA PROPERTY SHOP SALE
Source: Stellar MLS,MLS#: G5091287 Originating MLS: Lake and Sumter
Originating MLS: Lake and Sumter
Facts & features
Interior
Bedrooms & bathrooms
- Bedrooms: 5
- Bathrooms: 4
- Full bathrooms: 4
Rooms
- Room types: Bonus Room, Breakfast Room Separate, Family Room, Dining Room, Utility Room, Media Room
Primary bedroom
- Features: Walk-In Closet(s)
- Level: First
- Area: 225 Square Feet
- Dimensions: 15x15
Bedroom 2
- Features: Built-in Closet
- Level: First
- Area: 156 Square Feet
- Dimensions: 13x12
Bedroom 3
- Features: Built-in Closet
- Level: First
- Area: 143 Square Feet
- Dimensions: 13x11
Bedroom 4
- Features: Built-in Closet
- Level: First
- Area: 120 Square Feet
- Dimensions: 12x10
Bonus room
- Features: No Closet
- Level: Second
- Area: 304 Square Feet
- Dimensions: 19x16
Dinette
- Level: First
- Area: 108 Square Feet
- Dimensions: 12x9
Dining room
- Level: First
- Area: 120 Square Feet
- Dimensions: 12x10
Foyer
- Level: First
- Area: 96 Square Feet
- Dimensions: 16x6
Kitchen
- Features: Walk-In Closet(s)
- Level: First
- Area: 255 Square Feet
- Dimensions: 17x15
Living room
- Level: First
- Area: 288 Square Feet
- Dimensions: 18x16
Office
- Level: First
- Area: 110 Square Feet
- Dimensions: 11x10
Heating
- Central
Cooling
- Central Air
Appliances
- Included: Dishwasher, Disposal, Microwave, Range, Range Hood, Refrigerator
- Laundry: Inside, Laundry Room
Features
- Built-in Features, Ceiling Fan(s), Coffered Ceiling(s), Eating Space In Kitchen, High Ceilings, Kitchen/Family Room Combo, Open Floorplan, Primary Bedroom Main Floor, Solid Surface Counters, Solid Wood Cabinets, Split Bedroom, Walk-In Closet(s)
- Flooring: Carpet, Ceramic Tile, Laminate
- Doors: Sliding Doors
- Has fireplace: No
- Common walls with other units/homes: Corner Unit
Interior area
- Total structure area: 4,002
- Total interior livable area: 3,162 sqft
Property
Parking
- Total spaces: 3
- Parking features: Garage - Attached
- Attached garage spaces: 3
Features
- Levels: Two
- Stories: 2
- Patio & porch: Enclosed, Rear Porch, Screened
- Exterior features: Irrigation System, Lighting, Sidewalk
- Has private pool: Yes
- Pool features: Gunite, In Ground
- Has spa: Yes
- Spa features: Above Ground
- Fencing: Fenced,Vinyl
Lot
- Size: 0.39 Acres
- Features: Corner Lot, In County, Landscaped, Sidewalk
- Residential vegetation: Mature Landscaping, Trees/Landscaped
Details
- Parcel number: 062326040000010900
- Special conditions: None
Construction
Type & style
- Home type: SingleFamily
- Property subtype: Single Family Residence
Materials
- Block, Stucco
- Foundation: Slab
- Roof: Shingle
Condition
- New construction: No
- Year built: 2011
Utilities & green energy
- Sewer: Public Sewer
- Water: Public
- Utilities for property: BB/HS Internet Available, Cable Connected
Community & HOA
Community
- Features: Deed Restrictions, Playground, Pool
- Security: Security System, Security System Owned
- Pet fee: $0 monthly
- Subdivision: HAMMOCK POINTE SUB
HOA
- Has HOA: Yes
- Amenities included: Playground, Pool
- Services included: Community Pool
- HOA fee: $89 monthly
- HOA name: Southwest Property Management
- HOA phone: 407-656-1081
Location
- Region: Clermont
Financial & listing details
- Price per square foot: $215/sqft
- Tax assessed value: $511,701
- Annual tax amount: $4,262
- Date on market: 1/12/2025
- Cumulative days on market: 29 days
- Listing terms: Cash,Conventional,FHA
- Ownership: Fee Simple
- Total actual rent: 0
- Road surface type: Paved, Asphalt, Concrete
Price history
| Date | Event | Price |
|---|---|---|
| 3/31/2025 | Sold | $679,000-0.1%$215/sqft |
Source:  Stellar MLS #G5091287 Report a problem Stellar MLS #G5091287 Report a problem | ||
| 2/19/2025 | Pending sale | $679,900$215/sqft |
Source: Stellar MLS #G5091287 Report a problem | ||
| 2/3/2025 | Price change | $679,900-1.4%$215/sqft |
Source: Stellar MLS #G5091287 Report a problem | ||
| 1/29/2025 | Price change | $689,900-1.3%$218/sqft |
Source: Stellar MLS #G5091287 Report a problem | ||
| 1/12/2025 | Listed for sale | $699,000+163.8%$221/sqft |
Source: Stellar MLS #G5091287 Report a problem | ||
| 8/31/2011 | Sold | $265,000$84/sqft |
Source: Public Record Report a problem | ||
Public tax history
| Year | Property taxes | Tax assessment |
|---|---|---|
| 2025 | $4,369 +2.5% | $313,260 +2.9% |
| 2024 | $4,262 +6.9% | $304,440 +3% |
| 2023 | $3,986 +6.7% | $295,580 +3% |
| 2022 | $3,737 +0.5% | $286,980 +3% |
| 2021 | $3,719 +0.5% | $278,630 +1.4% |
| 2020 | $3,700 -2.6% | $274,784 +2.3% |
| 2019 | $3,796 +4.2% | $268,607 +1.9% |
| 2018 | $3,642 | $263,599 +3.8% |
| 2017 | $3,642 +4.4% | $253,852 +2.1% |
| 2016 | $3,487 +0% | $248,631 +6.7% |
| 2015 | $3,486 +3.4% | $233,051 +0.8% |
| 2014 | $3,370 +20.9% | $231,202 +1.5% |
| 2013 | $2,787 -1.2% | $227,786 |
| 2012 | $2,820 +876.4% | $227,786 +1068.1% |
| 2011 | $289 | $19,500 |
Find assessor info on the county website
Neighborhood: 34711
Nearby homes
- $676,6005 bd2 ba3.3k sqft12528 Hammock Pointe Cir, Clermont, FL 34711Off Market
- $574,8005 bd3 ba2.9k sqft11704 Buttonhook Dr, Clermont, FL 34711Off Market

- $621,9006 bd4 ba3.4k sqft11500 Triumph Way, Clermont, FL 34711Off Market
- $731,6005 bd4 ba3.5k sqft11504 Triumph Way, Clermont, FL 34711Off Market
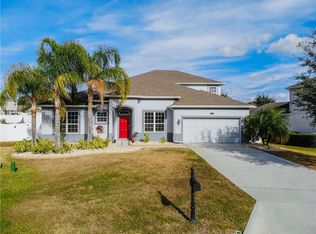
- $519,0004 bd2 ba2.7k sqft12533 Hammock Pointe Cir, Clermont, FL 34711Off Market
- $591,9004 bd4 ba3.1k sqft12524 Hammock Pointe Cir, Clermont, FL 34711Off Market
- $598,0005 bd4 ba3.2k sqft12537 Hammock Pointe Cir, Clermont, FL 34711Off Market
- $545,9004 bd3 ba2.7k sqft11708 Buttonhook Dr, Clermont, FL 34711Off Market
Nearby schools
GreatSchools rating
- 7/10Pine Ridge Elementary SchoolGrades: PK-5Distance: 2.7 mi
- 8/10East Ridge Middle SchoolGrades: 6-8Distance: 2.4 mi
- 5/10East Ridge High SchoolGrades: 9-12Distance: 2.6 mi
Schools provided by the listing agent
- Elementary: Pine Ridge Elem
- Middle: Windy Hill Middle
- High: East Ridge High
Source: Stellar MLS. This data may not be complete. We recommend contacting the local school district to confirm school assignments for this home.
Get a cash offer in 3 minutes
Find out how much your home could sell for in as little as 3 minutes with a no-obligation cash offer.
Estimated market value
$669,300
Get a cash offer in 3 minutes
Find out how much your home could sell for in as little as 3 minutes with a no-obligation cash offer.
Estimated market value
$669,300
- Florida
- Lake County
- Clermont
- 34711
- 12532 HAMMOCK POINTE CIRCLE
Nearby cities
Nearby zip codes
Other Clermont Topics
