Opportunity Awaits! This SINGLE-LEVEL, 3-bedroom, 2-bath, CUSTOM-BUILT detached home sits on a charming tree-lined street in a highly desirable North Tustin neighborhood. It’s the perfect opportunity for the savvy CASH investor seeking a diamond-in-the-rough fixer-upper.
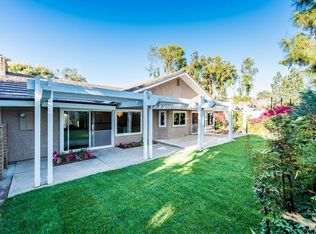
Situated on a spacious lot of approximately 14,238 sq. ft., the property offers both privacy and excellent potential for stunning curb appeal. If you have a passion for gardening and savoring fresh, organic fruit, this property is perfect for you. Delight in harvesting from established figs, cherries, mulberries, guavas, and pomegranates. Vegetable boxes in both the front and back yards are ready to be brought back into production, inviting you to cultivate your own farm-to-table experience.
Inside, the open floor plan features vaulted wood ceilings, a brick fireplace, a custom ceiling fan, and rows of windows overlooking the private backyard. The third bedroom is currently used as a home office and is conveniently adjacent to the hall bath.
The home includes a 2-car direct access garage, a versatile workroom or studio, and a spacious detached workshop in the backyard—ideal for projects, storage, and creative endeavors. The in-ground fiberglass pool, though in need of some attention, has the potential to become a sparkling centerpiece for outdoor enjoyment once restored.
This property requires a cash investor due to the extensive repairs needed, but for those ready to bring it back to life, the possibilities are limitless! Conveniently located near The Tustin Market Place, shopping, excellent restaurants, and neighborhood parks, this home also falls within the award-winning Tustin Unified School District. Enjoy easy access to the 55, 22, and 5 freeways. No HOA.
Sold for $1,325,000
Listed by: Berkshire Hathaway HomeService • Lynette Colletta • Contact: 949-495-1800
Bought with: Berkshire Hathaway HomeService
Tax assessed value
$1,325,000
12532 La Bella Dr, Santa Ana, CA 92705
3beds
1,791sqft
Single Family Residence
Built in 1954
0.33 Acres Lot
$1,470,800 Zestimate®
$740/sqft
$6,963 Estimated rent
Home value
$1,470,800
$1.37M - $1.59M
$6,963/mo
Zestimate® history
Owner options
List your home for rent
$6,963/mo
Rent Zestimate®
Find your next renter with Zillow Rental Manager. Plus, with online applications, you can quickly screen prospective tenants – for free.
$6,963/mo
Rent Zestimate®
Refinance and save
$8,361/mo
Est. payment
Refinancing to a lower rate could help reduce your monthly payments and save thousands over the life of the loan.
$8,361/mo
Est. payment
Explore your selling options
Work with a Zillow partner agent
Leverage their expertise and Zillow's premium Showcase listings to get your home seen by more buyers.
Get startedList with your own agent
Get your home in front of millions of buyers by listing it on Zillow.
Learn how to do itSell it yourself
Take full control of how buyers see your home on Zillow by listing For Sale by Owner (FSBO).
List your homeWhat's special
In-ground fiberglass poolBrick fireplaceSpacious lotVegetable boxesSpacious detached workshopOpen floor planVersatile workroom or studio
Zillow last checked:
Listing updated:
Listed by:
Lynette Colletta DRE #00900787 949-842-4200,
Berkshire Hathaway HomeService
Bought with:
Ali Bahramian, DRE #01412253
Berkshire Hathaway HomeService
Source: CRMLS,MLS#: OC24208773 Originating MLS: California Regional MLS
Originating MLS: California Regional MLSFacts & features
Interior
Bedrooms & bathrooms
- Bedrooms: 3
- Bathrooms: 2
- Full bathrooms: 1
- 3/4 bathrooms: 1
- Main level bathrooms: 2
- Main level bedrooms: 3
Rooms
- Room types: Bedroom, Kitchen, Living Room
Bedroom
- Features: All Bedrooms Down
Bedroom
- Features: Bedroom on Main Level
Bathroom
- Features: Bathtub, Full Bath on Main Level, Separate Shower, Tub Shower
Heating
- Central
Cooling
- Central Air
Appliances
- Included: Dishwasher, Free-Standing Range, Disposal, Microwave, Water Heater
- Laundry: In Garage
Features
- Beamed Ceilings, Built-in Features, Ceiling Fan(s), High Ceilings, Open Floorplan, All Bedrooms Down, Bedroom on Main Level
- Flooring: Carpet, Wood
- Windows: Blinds, Double Pane Windows, Screens, Stained Glass, Skylight(s)
- Has fireplace: Yes
- Fireplace features: Living Room
- Common walls with other units/homes: No Common Walls
Interior area
- Total interior livable area: 1,791 sqft
- Finished area below ground: 0
Property
Parking
- Total spaces: 2
- Parking features: Door-Multi, Garage, Garage Door Opener
- Attached garage spaces: 2
Accessibility
- Accessibility features: No Stairs
Features
- Levels: One
- Stories: 1
- Entry location: 1
- Exterior features: Lighting
- Has private pool: Yes
- Pool features: Private
- Spa features: None
- Fencing: Block
- Has view: Yes
- View description: Trees/Woods
Lot
- Size: 0.33 Acres
- Features: Back Yard, Front Yard, Sprinkler System
Details
- Parcel number: 10317702
- Zoning: R-1
- Special conditions: Standard
Construction
Type & style
- Home type: SingleFamily
- Architectural style: Traditional
- Property subtype: Single Family Residence
Materials
- Unknown
- Foundation: Slab
- Roof: Composition
Condition
- Fixer,Repairs Major
- New construction: No
- Year built: 1954
Utilities & green energy
- Sewer: Public Sewer
- Water: Public
- Utilities for property: Electricity Connected, Natural Gas Connected, Sewer Connected, Water Connected
Community & HOA
Community
- Features: Suburban
- Security: Carbon Monoxide Detector(s)
Location
- Region: Santa Ana
Financial & listing details
- Price per square foot: $740/sqft
- Tax assessed value: $1,325,000
- Annual tax amount: $15,136
- Date on market: 10/20/2024
- Cumulative days on market: 2 days
- Listing terms: Cash
- Road surface type: Paved
Price history
| Date | Event | Price |
|---|---|---|
| 12/2/2024 | Sold | $1,325,000+10.9%$740/sqft |
Source:  CRMLS #OC24208773 Report a problem CRMLS #OC24208773 Report a problem | ||
| 10/30/2024 | Pending sale | $1,195,000$667/sqft |
Source: CRMLS #OC24208773 Report a problem | ||
Public tax history
| Year | Property taxes | Tax assessment |
|---|---|---|
| 2025 | $15,136 +540.8% | $1,325,000 +638.6% |
| 2024 | $2,362 +3% | $179,390 +2% |
| 2023 | $2,293 +2.1% | $175,873 +2% |
| 2022 | $2,245 +1.9% | $172,425 +2% |
| 2021 | $2,203 +0.6% | $169,045 +1% |
| 2020 | $2,189 | $167,312 +2% |
| 2019 | $2,189 +2.2% | $164,032 +2% |
| 2018 | $2,143 +3.4% | $160,816 +2% |
| 2017 | $2,073 | $157,663 +2% |
| 2016 | $2,073 +1.7% | $154,572 +1.5% |
| 2015 | $2,038 -1.8% | $152,251 +2% |
| 2014 | $2,076 | $149,269 +0.5% |
| 2013 | -- | $148,595 +2% |
| 2012 | -- | $145,682 +2% |
| 2011 | -- | $142,826 +0.8% |
| 2010 | -- | $141,759 -0.2% |
| 2009 | -- | $142,097 +2% |
| 2008 | -- | $139,311 +2% |
| 2007 | -- | $136,580 +2% |
| 2006 | -- | $133,902 +2% |
| 2005 | -- | $131,277 +2% |
| 2004 | -- | $128,703 +1.9% |
| 2003 | -- | $126,345 +2% |
| 2002 | -- | $123,868 +2% |
| 2001 | $1,245 +2.4% | $121,440 +2% |
| 2000 | $1,215 | $119,059 |
Find assessor info on the county website
Neighborhood: 92705
Nearby homes
- $1,533,4002 bd2 ba1.6k sqft12552 La Bella Dr, Santa Ana, CA 92705Off Market
- $1,924,1003 bd3 ba2.7k sqft12502 La Bella Dr, Santa Ana, CA 92705Off Market
- $1,707,3004 bd2 ba2.6k sqft1704 La Colina Dr, Santa Ana, CA 92705Off Market
- $2,006,1004 bd3 ba2.6k sqft1702 La Colina Dr, Santa Ana, CA 92705Off Market
- $1,549,3003 bd2 ba1.7k sqft12531 La Bella Dr, Santa Ana, CA 92705Off Market
- $1,841,7004 bd2 ba2.6k sqft1706 La Colina Dr, Santa Ana, CA 92705Off Market
- $1,839,5003 bd3 ba2.5k sqft12551 La Bella Dr, Santa Ana, CA 92705Off Market
- $1,698,4003 bd2 ba2.1k sqft12501 La Bella Dr, Santa Ana, CA 92705Off Market
Nearby schools
GreatSchools rating
- 10/10Red Hill Elementary SchoolGrades: K-5Distance: 0.6 mi
- 6/10C. E. Utt Middle SchoolGrades: 6-8Distance: 1.1 mi
- 6/10Tustin High SchoolGrades: 9-12Distance: 1.5 mi
Schools provided by the listing agent
- Elementary: Red Hill
- High: Tustin
Source: CRMLS. This data may not be complete. We recommend contacting the local school district to confirm school assignments for this home.
Get a cash offer in 3 minutes
Find out how much your home could sell for in as little as 3 minutes with a no-obligation cash offer.
Estimated market value
$1,470,800
Get a cash offer in 3 minutes
Find out how much your home could sell for in as little as 3 minutes with a no-obligation cash offer.
Estimated market value
$1,470,800
- California
- Orange County
- North Tustin
- 92705
- 12532 La Bella Dr
Nearby cities
Nearby zip codes
Other North Tustin Topics
