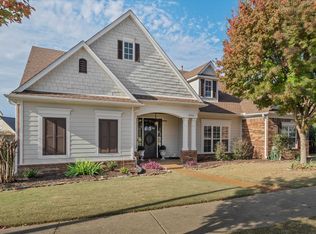
This beautifully designed home is best appreciated in person—schedule a showing and experience it for yourself. This home offers generous space, quick access to I-40, and proximity to the area’s newest amenities. Inside, refined architectural details create an elegant, open flow, highlighted by extra-tall doors, arched entryways, and custom built-ins that add both character and function. The living room centers around a gas fireplace, flanked by built-in shelving, while rich flooring and large windows with plantation shutters fill the space with natural light and privacy. The open kitchen features a large granite island complemented by modern fixtures and clean cabinetry. The resort-style primary bath elevates daily living with dual granite vanities, a soaking tub, and a striking walk-through shower with dual entrances and shower heads—offering a truly spa-like retreat. The covered patio is perfect for entertaining or as a peaceful morning coffee spot. This home won't last long!
Sold for $458,000
$458,000
12532 Magnolia Bend Dr, Lakeland, TN 38002
4beds
2,440sqft
Single Family Residence
Built in 2014
7,840 Square Feet Lot
$456,000 Zestimate®
$188/sqft
$2,676 Estimated rent
Home value
$456,000
$433,000 - $479,000
$2,676/mo
Zestimate® history
Owner options
List your home for rent
$2,676/mo
Rent Zestimate®
Find your next renter with Zillow Rental Manager. Plus, with online applications, you can quickly screen prospective tenants – for free.
$2,676/mo
Rent Zestimate®
Refinance and save
$3,525/mo
Est. payment
Refinancing to a lower rate could help reduce your monthly payments and save thousands over the life of the loan.
$3,525/mo
Est. payment
Explore your selling options
Work with a Zillow partner agent
Leverage their expertise and Zillow's premium Showcase listings to get your home seen by more buyers.
Get startedList with your own agent
Get your home in front of millions of buyers by listing it on Zillow.
Learn how to do itSell it yourself
Take full control of how buyers see your home on Zillow by listing For Sale by Owner (FSBO).
List your homeWhat's special
Gas fireplaceCustom built-insRefined architectural detailsElegant open flowOpen kitchenClean cabinetryModern fixtures
Zillow last checked:
Listing updated:
Listed by:
Grant Moore,
Enterprise, REALTORS
Bought with:
Suzanne R Smith
Enterprise, REALTORS
Source: MAAR,MLS#: 10212464
Facts & features
Interior
Bedrooms & bathrooms
- Bedrooms: 4
- Bathrooms: 3
- Full bathrooms: 3
Primary bedroom
- Features: Carpet, Smooth Ceiling, Vaulted/Coffered Ceiling, Walk-In Closet(s)
- Level: First
- Area: 234
- Dimensions: 13 x 18
Bedroom 2
- Features: Carpet, Shared Bath, Smooth Ceiling
- Level: First
- Area: 132
- Dimensions: 11 x 12
Bedroom 3
- Features: Carpet, Shared Bath, Smooth Ceiling
- Level: First
- Area: 143
- Dimensions: 11 x 13
Bedroom 4
- Features: Carpet, Private Full Bath, Smooth Ceiling
- Level: Second
- Area: 216
- Dimensions: 12 x 18
Primary bathroom
- Features: Double Vanity, Separate His/ Her Baths, Separate Shower, Smooth Ceiling, Tile Floor, Whirlpool Tub, Full Bath
Kitchen
- Features: Breakfast Bar, Eat-in Kitchen, Kitchen Island, Pantry, Updated/Renovated Kitchen
- Area: 143
- Dimensions: 11 x 13
Living room
- Features: Separate Den
- Area: 260
- Dimensions: 13 x 20
Heating
- Central, Natural Gas
Cooling
- Central Air
Appliances
- Included: Range/Oven, Cooktop, Disposal, Dishwasher, Microwave, Refrigerator
- Laundry: Laundry Room
Features
- 1 or More BR Down, Primary Down, Vaulted/Coffered Primary, Split Bedroom Plan, Double Vanity Bath, Separate Tub & Shower, Sky Light(s) in Bath, Full Bath Down, Smooth Ceiling, Vaulted/Coff/Tray Ceiling, Walk-In Closet(s), 2 or More Baths, 2nd Bedroom, 3rd Bedroom, Breakfast Room, Den/Great Room, Kitchen, Laundry Room, Living Room, Primary Bedroom, 1 Bath, 4th or More Bedrooms, Square Feet Source: AutoFill (MAARdata) or Public Records (Cnty Assessor Site)
- Flooring: Part Carpet, Part Hardwood, Tile
- Windows: Aluminum Frames, Window Treatments
- Basement: Crawl Space
- Attic: Pull Down Stairs
- Number of fireplaces: 1
- Fireplace features: Living Room
Interior area
- Total interior livable area: 2,440 sqft
Property
Parking
- Total spaces: 2
- Parking features: Garage Faces Rear
- Has garage: Yes
- Covered spaces: 2
Features
- Stories: 1.5
- Patio & porch: Porch, Covered Patio
- Pool features: None
- Has spa: Yes
- Spa features: Whirlpool(s), Bath
- Fencing: Wood,Wood Fence
Lot
- Size: 7,840 Square Feet
- Dimensions: 79.90 x 126.17 IRR
- Features: Landscaped, Level, Some Trees
Details
- Parcel number: A0142H A00087
Construction
Type & style
- Home type: SingleFamily
- Architectural style: Traditional
- Property subtype: Single Family Residence
Materials
- Brick Veneer
- Roof: Composition Shingles
Condition
- New construction: No
- Year built: 2014
Utilities & green energy
- Sewer: Public Sewer
- Water: Public
Community & HOA
Community
- Subdivision: Villages At Whiteoak Pd Phase 1 (the)
HOA
- Has HOA: Yes
- HOA fee: $660 annually
Location
- Region: Lakeland
Financial & listing details
- Price per square foot: $188/sqft
- Tax assessed value: $453,700
- Annual tax amount: $4,333
- Price range: $458K - $458K
- Date on market: 1/8/2026
- Cumulative days on market: 132 days
Price history
| Date | Event | Price |
|---|---|---|
| 6/18/2026 | Sold | $458,000-2.5%$188/sqft |
Source:  MAAR #10212464 Report a problem MAAR #10212464 Report a problem | ||
| 5/21/2026 | Pending sale | $469,900$193/sqft |
Source: MAAR #10212464 Report a problem | ||
| 4/16/2026 | Price change | $469,900-3.7%$193/sqft |
Source: MAAR #10212464 Report a problem | ||
| 3/16/2026 | Price change | $488,000-0.2%$200/sqft |
Source: MAAR #10212464 Report a problem | ||
| 1/8/2026 | Listed for sale | $489,000+13.7%$200/sqft |
Source: MAAR #10212464 Report a problem | ||
| 6/13/2022 | Sold | $430,000+7.5%$176/sqft |
Source: MAAR #10123161 Report a problem | ||
| 5/20/2022 | Pending sale | $399,900$164/sqft |
Source: MAAR #10123161 Report a problem | ||
| 5/7/2022 | Contingent | $399,900$164/sqft |
Source: MAAR #10123161 Report a problem | ||
| 5/4/2022 | Listed for sale | $399,900+58%$164/sqft |
Source: MAAR #10123161 Report a problem | ||
| 6/30/2014 | Sold | $253,108$104/sqft |
Source: MAAR #3293586 Report a problem | ||
Public tax history
| Year | Property taxes | Tax assessment |
|---|---|---|
| 2025 | $4,333 +17% | $113,425 +43% |
| 2024 | $3,704 | $79,325 |
| 2023 | $3,704 | $79,325 |
| 2022 | -- | $79,325 |
| 2021 | -- | $79,325 +20.7% |
| 2020 | $900 | $65,700 |
| 2019 | $900 -66.2% | $65,700 |
| 2018 | $2,661 -23% | $65,700 |
| 2017 | $3,456 +374.9% | $65,700 +3.8% |
| 2016 | $728 | $63,275 +532.8% |
| 2014 | -- | $10,000 |
Find assessor info on the county website
Neighborhood: 38002
Nearby homes
- $440,0005 bd3 ba2.9k sqft12540 Magnolia Bend Dr, Arlington, TN 38002Sold
- $405,0004 bd3 ba2.5k sqft12526 Magnolia Bend Dr, Arlington, TN 38002Off Market
- $203,5002.5 AcresGeorge Selby Dr, Arlington, TN 38002Off Market
- $387,5003 bd2 ba2.2k sqft12546 Magnolia Bend Dr, Arlington, TN 38002Off Market
- $415,4003 bd2 ba3.2k sqft12518 Magnolia Bend Dr, Arlington, TN 38002Off Market
- $487,8004 bd4 ba2.8k sqft12523 Bonsai Bend Dr, Arlington, TN 38002Off Market
- $443,300-- bd-- ba-- sqftHeather Oak Dr, Arlington, TN 38002Off Market
- $472,7005 bd3 ba2.9k sqft5607 Magnolia Bnd, Arlington, TN 38002Off Market
Nearby schools
GreatSchools rating
- 9/10Arlington Elementary SchoolGrades: PK-5Distance: 1.4 mi
- 7/10Arlington Middle SchoolGrades: 6-8Distance: 2.6 mi
- 8/10Arlington High SchoolGrades: 9-12Distance: 2 mi


Get pre-qualified for a loan
At Zillow Home Loans, we can pre-qualify you in as little as 5 minutes with no impact to your credit score.An equal housing lender. NMLS #10287.
Sell for more on Zillow
Get a Zillow Showcase℠ listing at no additional cost and you could sell for .
$456,000
2% more
+$9,120
With Zillow Showcase(estimated)
$465,120
- Tennessee
- Shelby County
- Arlington
- 38002
- 12532 Magnolia Bend Dr
Nearby cities
Nearby zip codes
Other Arlington Topics
