Skip main navigation
Sold for $725,000
  • $725,000

    12532 Night View Dr, Sarasota, FL 34238

    5beds
    2,631sqft
    Single Family Residence
    Built in 2021
    6,395 Square Feet Lot
    $704,300 Zestimate®
    $276/sqft
    $4,604 Estimated rent

    Home value

    $704,300

    $669,000 - $740,000

    $4,604/mo

    Zestimate® history
    Loading
    Loading...

    Owner options

    List your home for rent

    $4,604/mo

    Rent Zestimate®

    Find your next renter with Zillow Rental Manager. Plus, with online applications, you can quickly screen prospective tenants – for free.

    Learn more

    $4,604/mo

    Rent Zestimate®

    Refinance and save

    $4,831/mo

    Est. payment

    Refinancing to a lower rate could help reduce your monthly payments and save thousands over the life of the loan.

    See today's rates

    $4,831/mo

    Est. payment

    Explore your selling options

    Work with a Zillow partner agent

    Leverage their expertise and Zillow's premium Showcase listings to get your home seen by more buyers.

    Get started

    List with your own agent

    Get your home in front of millions of buyers by listing it on Zillow.

    Learn how to do it

    Sell it yourself

    Take full control of how buyers see your home on Zillow by listing For Sale by Owner (FSBO).

    List your home

    What's special

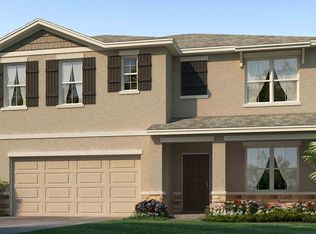
    MOTIVATED SELLER-SIGNIFICANT PRICE IMPROVEMENT!!! NO CDD! Welcome to this Gorgeous POOL home on a conservation pond view lot nestled in the serene community of Promenade Estates! You will enjoy the layout of this home which boasts five bedrooms, three baths, with downstairs flex space and a loft area upstairs! The Home’s exterior elevation has stacked stone with an inviting covered front porch. As you enter, you're greeted by a warm and inviting ambiance, accentuated by the spacious layout. The living spaces are thoughtfully designed, offering ample room for relaxation and entertainment. You will enjoy the downstairs flex space which could be used as an Office/den or a formal dining area. The Gourmet kitchen boasts modern amenities such as 42” cabinets, stainless steel appliances, granite countertops, and an island, making meal preparation a breeze. With its functional layout and convenient access to the eat-in dining area, cooking becomes a delightful experience. Rounding out the downstairs is a bedroom and a seperate bathroom. The upstairs primary suite is particularly noteworthy, featuring an ensuite bath with shower and dual sinks, and two walk-in closets. There are three generously sized secondary bedrooms, a bathroom, and a loft area. You will fall in love with the outdoor oasis! The enclosed screened lanai with added covered patio area and panoramic screen allows you to take in the beautiful pond view while soaking in your heated saltwater pool with spa and sun shelf! The added deck space is great for entertaining or just enjoying the Florida sunrises and sunsets! The Promenade community amenities add to the appeal, providing residents with access to the clubhouse, pool, splash pad, basketball court, playground, and beach volleyball court. The convenient location, and easy access to shops, restaurants, and major highways make this home very desirable. Close to A-rated schools including PINE VIEW SCHOOL! Don’t miss out on the chance to make this house your dream home. Schedule a viewing today and experience the possibilities firsthand!

    Zillow last checked:

    Listing updated:

    Listed by:

    Sheri Holden 813-431-0288,

    COLDWELL BANKER REALTY 813-685-7755,

    Thomas Holden,

    COLDWELL BANKER REALTY

    Bought with:

    Non-Member Agent

    STELLAR NON-MEMBER OFFICE

    Source: Stellar MLS,MLS#: T3519844MLS LogoOriginating MLS: Pinellas Suncoast

    Facts & features

    Interior

    Bedrooms & bathrooms
    • Bedrooms: 5
    • Bathrooms: 3
    • Full bathrooms: 3
    Primary bedroom
    • Features: Walk-In Closet(s)
    • Level: Second
    • Dimensions: 13x20
    Bedroom 2
    • Features: Built-in Closet
    • Level: First
    • Dimensions: 11x11
    Bedroom 3
    • Features: Built-in Closet
    • Level: Second
    • Dimensions: 10x11
    Bedroom 4
    • Features: Built-in Closet
    • Level: Second
    • Dimensions: 12x11
    Bedroom 5
    • Features: Built-in Closet
    • Level: Second
    • Dimensions: 13x11
    Den
    • Level: First
    • Dimensions: 12x12
    Dining room
    • Level: First
    • Dimensions: 12x8
    Kitchen
    • Level: First
    • Dimensions: 12x14
    Living room
    • Features: Ceiling Fan(s)
    • Level: First
    • Dimensions: 15x13
    Loft
    • Level: Second
    • Dimensions: 12x10
    Heating
    • Central
    Cooling
    • Central Air
    Appliances
    • Included: Dishwasher, Disposal, Dryer, Electric Water Heater, Microwave, Range, Refrigerator, Washer
    • Laundry: Laundry Room, Upper Level
    Features
    • Ceiling Fan(s), High Ceilings, Living Room/Dining Room Combo, Open Floorplan, PrimaryBedroom Upstairs, Stone Counters, Walk-In Closet(s)
    • Flooring: Carpet, Ceramic Tile
    • Doors: Sliding Doors
    • Windows: Blinds, Window Treatments, Hurricane Shutters
    • Has fireplace: No
    Interior area
    • Total structure area: 3,397
    • Total interior livable area: 2,631 sqft

    Property

    Parking
    • Total spaces: 2
    • Parking features: Driveway
    • Attached garage spaces: 2
    • Has uncovered spaces: Yes
    • Details: Garage Dimensions: 20x20
    Features
    • Levels: Two
    • Stories: 2
    • Patio & porch: Covered, Enclosed, Front Porch, Patio, Rear Porch, Screened
    • Exterior features: Irrigation System, Lighting
    • Has private pool: Yes
    • Pool features: Heated, In Ground, Lighting, Pool Alarm, Pool Sweep, Salt Water, Screen Enclosure
    • Has spa: Yes
    • Spa features: Heated, In Ground
    • Has view: Yes
    • View description: Pond
    • Has water view: Yes
    • Water view: Pond
    Lot
    • Size: 6,395 Square Feet
    • Features: In County, Landscaped, Sidewalk
    Details
    • Parcel number: 0139010187
    • Zoning: RSF1
    • Special conditions: None

    Construction

    Type & style
    • Home type: SingleFamily
    • Architectural style: Contemporary
    • Property subtype: Single Family Residence
    Materials
    • Block, Stucco
    • Foundation: Slab
    • Roof: Shingle
    Condition
    • New construction: No
    • Year built: 2021

    Utilities & green energy

    • Sewer: Public Sewer
    • Water: Public
    • Utilities for property: BB/HS Internet Available, Cable Available, Electricity Connected, Sewer Connected, Sprinkler Recycled, Water Connected

    Community & HOA

    Community
    • Features: Community Mailbox, Deed Restrictions, Fitness Center, Gated Community - No Guard, Irrigation-Reclaimed Water, Playground, Pool
    • Pet fee: $0 monthly
    • Subdivision: PROMENADE ESTATES PH I
    HOA
    • Has HOA: Yes
    • Amenities included: Basketball Court, Recreation Facilities
    • Services included: Community Pool, Reserve Fund, Pool Maintenance, Recreational Facilities
    • HOA fee: $218 monthly
    • HOA name: Matthew Ayers
    Location
    • Region: Sarasota

    Financial & listing details

    • Price per square foot: $276/sqft
    • Tax assessed value: $604,000
    • Annual tax amount: $7,589
    • Date on market: 5/2/2024
    • Cumulative days on market: 104 days
    • Listing terms: Cash,Conventional,VA Loan
    • Ownership: Fee Simple
    • Total actual rent: 0
    • Electric utility on property: Yes
    • Road surface type: Asphalt, Paved

    Price history

    DateEventPrice
    9/19/2024Sold$725,000-3.3%$276/sqft
    Source: Stellar MLS #T3519844 Report a problem
    8/15/2024Pending sale$750,000$285/sqft
    Source: Stellar MLS #T3519844 Report a problem
    6/12/2024Price change$750,000-5.1%$285/sqft
    Source: Stellar MLS #T3519844 Report a problem
    5/23/2024Price change$789,900-1.3%$300/sqft
    Source: Stellar MLS #T3519844 Report a problem
    5/2/2024Listed for sale$800,000+40.4%$304/sqft
    Source: Stellar MLS #T3519844 Report a problem
    1/14/2022Sold$570,000-1.7%$217/sqft
    Source: Public Record Report a problem
    12/10/2021Pending sale$579,900$220/sqft
    Source: Stellar MLS #A4517443 Report a problem
    11/22/2021Price change$579,900-3.3%$220/sqft
    Source: Stellar MLS #A4517443 Report a problem
    11/15/2021Listed for sale$599,900$228/sqft
    Source: Stellar MLS #A4517443 Report a problem
    11/11/2021Pending sale$599,900+48.9%$228/sqft
    Source: Stellar MLS #A4517443 Report a problem
    11/10/2021Sold$402,990-32.8%$153/sqft
    Source: Public Record Report a problem
    11/9/2021Listed for sale$599,900$228/sqft
    Source: Stellar MLS #A4517443 Report a problem

    Public tax history

    YearProperty taxesTax assessment
    2025$7,702 +3.9%$604,000 -2.2%
    2024$7,417 -2.3%$617,800 -2.8%
    2023$7,590 +24.1%$635,700 +33.6%
    2022$6,118 +419.7%$475,900 +402%
    2021$1,177 +2.6%$94,800 +5.1%
    2020$1,147 $90,200
    2019-- --
    Find assessor info on the county website

    Neighborhood: Palmer Ranch

    Nearby schools

    GreatSchools rating
    Schools provided by the listing agent
    • Elementary: Laurel Nokomis Elementary
    • Middle: Sarasota Middle
    • High: Venice Senior High

    Source: Stellar MLS. This data may not be complete. We recommend contacting the local school district to confirm school assignments for this home.

    Get a cash offer in 3 minutes
    Find out how much your home could sell for in as little as 3 minutes with a no-obligation cash offer.
    Estimated market value
    $704,300
    Get a cash offer in 3 minutes
    Find out how much your home could sell for in as little as 3 minutes with a no-obligation cash offer.
    Estimated market value
    $704,300