***Huge price Improvement******Welcome to 12532 River Birch DR, located in the sought after Gated Community of Riverwatch!!!!!!!. This exquisite custom-built home offers a perfect blend of luxury, comfort, and functionality, all within just under 3,100 SqFt of meticulously designed living space. Featuring a total of 5 bedrooms, 4.5-baths, 3-car garage and newer roof installed(2016). Three of the bedrooms have walk-in closets and full bathrooms. You can have 2 Masters downstairs and a Movie Room/Office upstairs, an in-law apartment studio, a Mancave/Game Room or Main Master bedroom. The choice is yours!!!!. As you enter the home, you are greeted by a bright and airy foyer that leads into an expansive open-concept living area, highlighted by a brand new accent TV/Electric fireplace wall(2024) that serves as a stunning focal point. The spacious living room features large multi-slide 3 panel door that fill the space with natural light, creating a warm and inviting atmosphere. The kitchen is equipped with brand new, modern Frigidaire appliances(2024) with built-in Microwave/Air fryer and upgraded modern cabinets. Every window in the house has new(2024) custom made Zebra Shades (blackouts on all bedrooms). These stylish shades, allow for versatile light control and privacy, enhancing the overall aesthetic while maintaining a modern feel. Newer baseboards and floors throughout the entire house along with crown molding in the living area, elegant and modern light fixtures(2024), New interior paint(2024), Pool Heater is 4 years old, Pool Pump is 2 years old, gas water heater. Nestled on an oversized lot backing to a conservation area, balcony overlooking the heated saltwater pool, this property provides ample room for outdoor activities and entertaining, ensuring a lifestyle of relaxation and enjoyment. This community offers landscaped sidewalks, parks, playgrounds, tennis courts, pickle ball courts, basketball courts, to name a few, NO CDD and very reasonable HOA. Come see it today!!!!!!!!!
Sold for $615,000
$615,000
12532 RIVER BIRCH DRIVE, RIVERVIEW, FL 33569
5beds
3,076sqft
Single Family Residence
Built in 2003
0.34 Acres Lot
$595,700 Zestimate®
$200/sqft
$4,521 Estimated rent
Home value
$595,700
$542,000 - $655,000
$4,521/mo
Zestimate® history
Owner options
List your home for rent
$4,521/mo
Rent Zestimate®
Find your next renter with Zillow Rental Manager. Plus, with online applications, you can quickly screen prospective tenants – for free.
$4,521/mo
Rent Zestimate®
Refinance and save
$4,327/mo
Est. payment
Refinancing to a lower rate could help reduce your monthly payments and save thousands over the life of the loan.
$4,327/mo
Est. payment
Explore your selling options
Work with a Zillow partner agent
Leverage their expertise and Zillow's premium Showcase listings to get your home seen by more buyers.
Get startedList with your own agent
Get your home in front of millions of buyers by listing it on Zillow.
Learn how to do itSell it yourself
Take full control of how buyers see your home on Zillow by listing For Sale by Owner (FSBO).
List your homeWhat's special
Custom made zebra shadesModern frigidaire appliancesOversized lotNewer baseboards and floorsNatural lightCrown moldingLandscaped sidewalks
Zillow last checked:
Listing updated:
Listed by:
Roxana Parrondo 813-766-5933,
CENTURY 21 ROSA LEON 813-957-3775
Bought with:
Gaudy Keyes, 3278230
CHARLES RUTENBERG REALTY INC
Source: Stellar MLS,MLS#: TB8311944 Originating MLS: Suncoast Tampa
Originating MLS: Suncoast Tampa
Facts & features
Interior
Bedrooms & bathrooms
- Bedrooms: 5
- Bathrooms: 5
- Full bathrooms: 4
- 1/2 bathrooms: 1
Rooms
- Room types: Bonus Room
Primary bedroom
- Features: Walk-In Closet(s)
- Level: First
- Area: 198 Square Feet
- Dimensions: 18x11
Bedroom 4
- Features: Built-in Closet
- Level: First
- Area: 120 Square Feet
- Dimensions: 10x12
Bathroom 2
- Features: Walk-In Closet(s)
- Level: First
- Area: 165 Square Feet
- Dimensions: 11x15
Bathroom 3
- Features: Built-in Closet
- Level: First
- Area: 132 Square Feet
- Dimensions: 12x11
Bonus room
- Features: Walk-In Closet(s)
- Level: Second
Kitchen
- Features: Storage Closet
- Level: First
- Area: 357 Square Feet
- Dimensions: 21x17
Living room
- Level: First
Heating
- Central, Natural Gas
Cooling
- Central Air
Appliances
- Included: Dishwasher, Dryer, Gas Water Heater, Microwave, Range, Refrigerator, Washer
- Laundry: Gas Dryer Hookup, Inside, Laundry Room, Washer Hookup
Features
- Built-in Features, Ceiling Fan(s), Crown Molding, Open Floorplan, Primary Bedroom Main Floor, Thermostat, Walk-In Closet(s)
- Flooring: Carpet, Engineered Hardwood, Hardwood
- Doors: Outdoor Shower, Sliding Doors
- Windows: Window Treatments
- Has fireplace: Yes
- Fireplace features: Electric, Living Room
Interior area
- Total structure area: 4,100
- Total interior livable area: 3,076 sqft
Property
Parking
- Total spaces: 3
- Parking features: Driveway, Garage Door Opener, Ground Level
- Attached garage spaces: 3
- Has uncovered spaces: Yes
Features
- Levels: Two
- Stories: 2
- Patio & porch: Screened
- Exterior features: Outdoor Shower, Private Mailbox
- Has private pool: Yes
- Pool features: Gunite, Heated, In Ground, Lighting, Salt Water, Screen Enclosure
Lot
- Size: 0.34 Acres
- Dimensions: 109 x 137
- Features: Conservation Area, Oversized Lot
Details
- Parcel number: U1530202SJ00000100122.0
- Zoning: PD
- Special conditions: None
Construction
Type & style
- Home type: SingleFamily
- Architectural style: Contemporary
- Property subtype: Single Family Residence
Materials
- Block, Stucco
- Foundation: Slab
- Roof: Shingle
Condition
- New construction: No
- Year built: 2003
Utilities & green energy
- Sewer: Public Sewer
- Water: Public
- Utilities for property: Cable Available, Electricity Available, Electricity Connected, Natural Gas Available, Natural Gas Connected, Public, Sewer Available, Sewer Connected, Water Available, Water Connected
Community & HOA
Community
- Features: Gated Community - No Guard, Park, Playground, Racquetball, Tennis Court(s)
- Security: Gated Community
- Pet fee: $0 monthly
- Subdivision: RIVERGLEN UNITS 5 6 & 7 PHAS
HOA
- Has HOA: Yes
- Amenities included: Basketball Court, Gated, Pickleball Court(s), Playground, Tennis Court(s)
- HOA fee: $96 monthly
- HOA name: Angela Parker
- HOA phone: 813-936-4130
- Second HOA name: Riverwatch
- Second HOA phone: 813-571-7100
Location
- Region: Riverview
Financial & listing details
- Price per square foot: $200/sqft
- Tax assessed value: $556,549
- Annual tax amount: $5,909
- Date on market: 10/17/2024
- Cumulative days on market: 111 days
- Ownership: Fee Simple
- Total actual rent: 0
- Electric utility on property: Yes
- Road surface type: Paved, Asphalt
Price history
| Date | Event | Price |
|---|---|---|
| 3/7/2025 | Sold | $615,000-3.1%$200/sqft |
Source:  Stellar MLS #TB8311944 Report a problem Stellar MLS #TB8311944 Report a problem | ||
| 2/7/2025 | Pending sale | $635,000$206/sqft |
Source: Stellar MLS #TB8311944 Report a problem | ||
| 1/25/2025 | Price change | $635,000-0.5%$206/sqft |
Source: Stellar MLS #TB8311944 Report a problem | ||
| 1/15/2025 | Price change | $638,000-0.3%$207/sqft |
Source: Stellar MLS #TB8311944 Report a problem | ||
| 1/1/2025 | Price change | $639,900-1.5%$208/sqft |
Source: Stellar MLS #TB8311944 Report a problem | ||
| 12/17/2024 | Price change | $649,900-2.3%$211/sqft |
Source: Stellar MLS #TB8311944 Report a problem | ||
| 11/20/2024 | Price change | $664,900-1.5%$216/sqft |
Source: Stellar MLS #TB8311944 Report a problem | ||
| 10/30/2024 | Price change | $675,000-1.5%$219/sqft |
Source: Stellar MLS #TB8311944 Report a problem | ||
| 10/17/2024 | Listed for sale | $685,000+23.4%$223/sqft |
Source: Stellar MLS #TB8311944 Report a problem | ||
| 2/15/2024 | Sold | $555,000-5.1%$180/sqft |
Source: Stellar MLS #T3474179 Report a problem | ||
| 12/19/2023 | Pending sale | $585,000$190/sqft |
Source: Stellar MLS #T3474179 Report a problem | ||
| 12/4/2023 | Price change | $585,000-2.5%$190/sqft |
Source: Stellar MLS #T3474179 Report a problem | ||
| 11/9/2023 | Price change | $599,999-2.8%$195/sqft |
Source: Stellar MLS #T3474179 Report a problem | ||
| 11/7/2023 | Listed for sale | $617,000$201/sqft |
Source: Stellar MLS #T3474179 Report a problem | ||
| 11/2/2023 | Pending sale | $617,000$201/sqft |
Source: Stellar MLS #T3474179 Report a problem | ||
| 10/25/2023 | Listed for sale | $617,000$201/sqft |
Source: Stellar MLS #T3474179 Report a problem | ||
| 10/19/2023 | Pending sale | $617,000$201/sqft |
Source: Stellar MLS #T3474179 Report a problem | ||
| 10/11/2023 | Price change | $617,000-1.6%$201/sqft |
Source: Stellar MLS #T3474179 Report a problem | ||
| 9/21/2023 | Listed for sale | $627,000+79.1%$204/sqft |
Source: Stellar MLS #T3474179 Report a problem | ||
| 3/16/2018 | Sold | $350,000-2.8%$114/sqft |
Source: Public Record Report a problem | ||
| 2/4/2018 | Pending sale | $359,900$117/sqft |
Source: Brandon #T2925693 Report a problem | ||
| 1/26/2018 | Listed for sale | $359,900+399.9%$117/sqft |
Source: KELLER WILLIAMS REALTY #T2925693 Report a problem | ||
| 10/31/2002 | Sold | $72,000+97.3%$23/sqft |
Source: Public Record Report a problem | ||
| 9/7/2000 | Sold | $36,500$12/sqft |
Source: Public Record Report a problem | ||
Public tax history
| Year | Property taxes | Tax assessment |
|---|---|---|
| 2025 | $10,755 +75.8% | $556,549 +8.9% |
| 2024 | $6,116 +3.5% | $511,213 +45.3% |
| 2023 | $5,909 +4.1% | $351,909 +3% |
| 2022 | $5,677 +1% | $341,659 +3% |
| 2021 | $5,619 +1.9% | $331,708 +1.4% |
| 2020 | $5,515 +2.5% | $327,128 +2.3% |
| 2019 | $5,380 | $319,773 +49% |
| 2018 | $5,380 +54.5% | $214,657 -23.3% |
| 2017 | $3,483 -5% | $279,908 +35.9% |
| 2016 | $3,665 +0.9% | $205,918 +0.7% |
| 2015 | $3,634 -0.3% | $204,487 +0.9% |
| 2014 | $3,643 | $202,737 +1.5% |
| 2013 | $3,643 +0.3% | $199,741 +1.7% |
| 2012 | $3,630 -6.9% | $196,402 -6.1% |
| 2011 | $3,898 +0.9% | $209,270 +0.1% |
| 2010 | $3,862 -23.4% | $209,053 -21.6% |
| 2009 | $5,041 -7.6% | $266,778 -7% |
| 2008 | $5,457 -1.2% | $286,881 +3% |
| 2007 | $5,521 -5.5% | $278,525 +2.5% |
| 2006 | $5,844 -0.1% | $271,732 +3% |
| 2005 | $5,849 | $263,817 +3% |
| 2004 | -- | $256,133 |
Find assessor info on the county website
Neighborhood: Riverglen of Brandon
Nearby homes
- $501,2003 bd2 ba2.2k sqft12534 River Birch Dr, Riverview, FL 33569Off Market
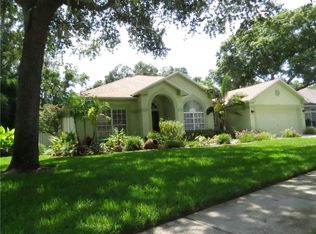
- $696,5004 bd3 ba2.9k sqft12530 River Birch Dr, Riverview, FL 33569Off Market
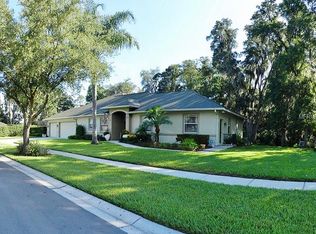
- $663,2004 bd3 ba3.1k sqft12536 River Birch Dr, Riverview, FL 33569Off Market
- $746,4006 bd4 ba3.7k sqft12533 River Birch Dr, Riverview, FL 33569Off Market

- $548,7004 bd3 ba2.7k sqft12525 River Birch Dr, Riverview, FL 33569Off Market
- $515,9004 bd2 ba2.2k sqft12535 River Birch Dr, Riverview, FL 33569Off Market
- $662,9006 bd4 ba3.4k sqft12538 River Birch Dr, Riverview, FL 33569Off Market
- $1,096,2005 bd4 ba3.3k sqft9208 Carr Rd, Riverview, FL 33569Off Market
Nearby schools
GreatSchools rating
- 8/10Boyette Springs Elementary SchoolGrades: PK-5Distance: 1.3 mi
- 2/10Rodgers Middle SchoolGrades: 6-8Distance: 1.6 mi
- 6/10Riverview High SchoolGrades: 9-12Distance: 1.9 mi
Schools provided by the listing agent
- Elementary: Boyette Springs-HB
- Middle: Barrington Middle
- High: Riverview-HB
Source: Stellar MLS. This data may not be complete. We recommend contacting the local school district to confirm school assignments for this home.
Get a cash offer in 3 minutes
Find out how much your home could sell for in as little as 3 minutes with a no-obligation cash offer.
Estimated market value
$595,700
Get a cash offer in 3 minutes
Find out how much your home could sell for in as little as 3 minutes with a no-obligation cash offer.
Estimated market value
$595,700
- Florida
- Hillsborough County
- Riverview
- 33569
- Riverglen of Brandon
- 12532 RIVER BIRCH DRIVE
Nearby cities
Nearby neighborhoods
Nearby zip codes
Other Riverview Topics
