With every detail carefully considered, from the myriad of storage spaces to the luxurious finishes throughout, this home combines the peace of rural living with the convenience of urban access in Fort Worth's most desired guard-gated community. Don't miss this incredible opportunity to make this exquisite property your own. This home features a first-floor primary suite complete with a luxurious bath that includes a walk-through shower behind the jacuzzi tub, & an additional bedroom or office space with an en suite. The main level also boasts a state-of-the-art chef's kitchen, equipped with high-end carpentry, a 5-burner gas stove, double ovens, dual sinks, wine storage, & bar seating. The kitchen opens to both formal dining & a casual breakfast area, alongside a massive theater room. On the second floor, discover two additional bedrooms, a huge loft, a walk-in attic, & two full bathrooms. Outside, the property offers a spacious outdoor living space complete with a cozy fireplace.
Sold
Price Unknown
12532 Villa Milano Dr, Fort Worth, TX 76126
5beds
4,573sqft
Single Family Residence
Built in 2016
1.02 Acres Lot
$929,100 Zestimate®
$--/sqft
$5,152 Estimated rent
Home value
$929,100
$883,000 - $985,000
$5,152/mo
Zestimate® history
Owner options
List your home for rent
$5,152/mo
Rent Zestimate®
Find your next renter with Zillow Rental Manager. Plus, with online applications, you can quickly screen prospective tenants – for free.
$5,152/mo
Rent Zestimate®
Refinance and save
$2,675/mo
Est. payment
Refinancing to a lower rate could help reduce your monthly payments and save thousands over the life of the loan.
$2,675/mo
Est. payment
Explore your selling options
Work with a Zillow partner agent
Leverage their expertise and Zillow's premium Showcase listings to get your home seen by more buyers.
Get startedList with your own agent
Get your home in front of millions of buyers by listing it on Zillow.
Learn how to do itSell it yourself
Take full control of how buyers see your home on Zillow by listing For Sale by Owner (FSBO).
List your homeWhat's special
Cozy fireplaceSpacious outdoor living spaceLuxurious finishesHigh-end carpentryMassive theater roomFormal diningJacuzzi tub
Zillow last checked:
Listing updated:
Listed by:
Joleen Skipworth 0208925 817-249-5483,
Real Estate By Pat Gray 817-249-5483,
Jonathan Driessen 817-932-3447,
Real Estate By Pat Gray
Bought with:
Megan Phelps
Phelps Realty Group, LLC
Source: NTREIS,MLS#: 20691957
Facts & features
Interior
Bedrooms & bathrooms
- Bedrooms: 5
- Bathrooms: 5
- Full bathrooms: 4
- 1/2 bathrooms: 1
Primary bedroom
- Features: Closet Cabinetry, Dual Sinks, Double Vanity, En Suite Bathroom, Garden Tub/Roman Tub, Jetted Tub, Separate Shower, Walk-In Closet(s)
- Level: First
- Dimensions: 19 x 14
Bedroom
- Features: Ceiling Fan(s), Split Bedrooms
- Level: First
- Dimensions: 13 x 11
Bedroom
- Features: Ceiling Fan(s), Split Bedrooms, Walk-In Closet(s)
- Level: Second
- Dimensions: 14 x 12
Bedroom
- Features: Ceiling Fan(s), Split Bedrooms, Walk-In Closet(s)
- Level: Second
- Dimensions: 15 x 14
Bedroom
- Features: Ceiling Fan(s), Split Bedrooms, Walk-In Closet(s)
- Level: Second
- Dimensions: 16 x 15
Breakfast room nook
- Level: First
- Dimensions: 11 x 8
Dining room
- Features: Butler's Pantry
- Level: First
- Dimensions: 16 x 12
Kitchen
- Features: Breakfast Bar, Built-in Features, Butler's Pantry, Dual Sinks, Eat-in Kitchen, Granite Counters, Kitchen Island, Pantry, Stone Counters, Sink
- Level: First
- Dimensions: 15 x 12
Living room
- Features: Built-in Features, Fireplace
- Level: First
- Dimensions: 22 x 19
Media room
- Level: First
- Dimensions: 18 x 14
Other
- Level: First
- Dimensions: 13 x 11
Utility room
- Features: Built-in Features, Dual Sinks, Utility Sink
- Level: First
- Dimensions: 9 x 9
Heating
- Central, Natural Gas, Zoned
Cooling
- Central Air, Ceiling Fan(s), Zoned
Appliances
- Included: Some Gas Appliances, Double Oven, Dishwasher, Gas Cooktop, Disposal, Microwave, Plumbed For Gas, Refrigerator, Vented Exhaust Fan
Features
- Decorative/Designer Lighting Fixtures, High Speed Internet, Cable TV, Vaulted Ceiling(s), Wired for Sound
- Flooring: Carpet, Ceramic Tile, Wood
- Has basement: No
- Number of fireplaces: 2
- Fireplace features: Decorative, Living Room, Outside, Wood Burning
Interior area
- Total interior livable area: 4,573 sqft
Property
Parking
- Total spaces: 3
- Parking features: Concrete, Door-Multi, Driveway, Garage, Garage Door Opener, Kitchen Level, Garage Faces Side, Side By Side
- Attached garage spaces: 3
- Has uncovered spaces: Yes
Features
- Levels: Two
- Stories: 2
- Patio & porch: Covered
- Exterior features: Lighting, Rain Gutters
- Pool features: None
- Fencing: None
Lot
- Size: 1.02 Acres
- Features: Acreage
Details
- Parcel number: 41682645
Construction
Type & style
- Home type: SingleFamily
- Architectural style: Traditional,Detached
- Property subtype: Single Family Residence
- Attached to another structure: Yes
Materials
- Brick, Rock, Stone
- Foundation: Slab
- Roof: Composition
Condition
- Year built: 2016
Utilities & green energy
- Sewer: Aerobic Septic
- Water: Well
- Utilities for property: Septic Available, Underground Utilities, Water Available, Cable Available
Community & HOA
Community
- Security: Security System, Security Gate, Smoke Detector(s), Security Guard
- Subdivision: Bella Flora
HOA
- Has HOA: Yes
- Services included: All Facilities, Association Management, Maintenance Grounds, Security
- HOA fee: $2,675 annually
- HOA name: Globolink Management
- HOA phone: 817-741-0827
Location
- Region: Fort Worth
Financial & listing details
- Tax assessed value: $849,900
- Annual tax amount: $3,952
- Date on market: 8/2/2024
- Cumulative days on market: 193 days
- Listing terms: Cash,Conventional,FHA,VA Loan
Price history
| Date | Event | Price |
|---|---|---|
| 11/13/2024 | Sold | -- |
Source: NTREIS #20691957 Report a problem | ||
| 10/2/2024 | Price change | $849,900-2.3%$186/sqft |
Source: NTREIS #20691957 Report a problem | ||
| 8/31/2024 | Price change | $869,900-3.3%$190/sqft |
Source: NTREIS #20691957 Report a problem | ||
| 8/2/2024 | Listed for sale | $899,900$197/sqft |
Source: NTREIS #20691957 Report a problem | ||
| 8/2/2024 | Listing removed | -- |
Source: NTREIS #20606955 Report a problem | ||
| 7/3/2024 | Price change | $899,900-5.3%$197/sqft |
Source: NTREIS #20606955 Report a problem | ||
| 6/6/2024 | Price change | $949,900-5%$208/sqft |
Source: NTREIS #20606955 Report a problem | ||
| 5/4/2024 | Listed for sale | $999,900+8.1%$219/sqft |
Source: NTREIS #20606955 Report a problem | ||
| 3/4/2024 | Listing removed | -- |
Source: NTREIS #20505183 Report a problem | ||
| 2/15/2024 | Price change | $925,000-2.6%$202/sqft |
Source: NTREIS #20505183 Report a problem | ||
| 1/8/2024 | Listed for sale | $950,000-4.5%$208/sqft |
Source: NTREIS #20505183 Report a problem | ||
| 1/2/2024 | Listing removed | -- |
Source: NTREIS #20485372 Report a problem | ||
| 12/8/2023 | Listed for sale | $995,000+45.3%$218/sqft |
Source: NTREIS #20485372 Report a problem | ||
| 6/17/2019 | Sold | -- |
Source: Agent Provided Report a problem | ||
| 6/8/2019 | Pending sale | $685,000$150/sqft |
Source: Coldwell Banker Apex Realtors #14025474 Report a problem | ||
| 6/7/2019 | Price change | $685,000+0.8%$150/sqft |
Source: Coldwell Banker Apex Realtors #14025474 Report a problem | ||
| 3/4/2019 | Price change | $679,900-0.7%$149/sqft |
Source: Coldwell Banker Apex Realtors #14025474 Report a problem | ||
| 2/18/2019 | Listed for sale | $685,000+5.4%$150/sqft |
Source: Coldwell Banker Apex, Realtors #14025474 Report a problem | ||
| 4/24/2017 | Sold | -- |
Source: Agent Provided Report a problem | ||
| 4/13/2017 | Pending sale | $649,950$142/sqft |
Source: Karen Smith, Inc. #13563736 Report a problem | ||
| 3/24/2017 | Price change | $649,950+0.1%$142/sqft |
Source: Karen Smith, Inc. #13563736 Report a problem | ||
| 2/25/2017 | Price change | $649,000-3.1%$142/sqft |
Source: Karen Smith, Inc. #13463533 Report a problem | ||
| 9/16/2016 | Listed for sale | $669,950$147/sqft |
Source: Karen Smith, Inc. #13463533 Report a problem | ||
Public tax history
| Year | Property taxes | Tax assessment |
|---|---|---|
| 2025 | $3,952 -6.4% | $849,900 -28% |
| 2024 | $4,224 -27.5% | $1,179,788 +16.3% |
| 2023 | $5,830 +22.1% | $1,014,747 +40% |
| 2022 | $4,775 +1.9% | $725,000 +3% |
| 2021 | $4,686 +4% | $704,150 +4.7% |
| 2020 | $4,507 -3.3% | $672,237 -17.7% |
| 2019 | $4,661 +8.9% | $816,757 +29.2% |
| 2018 | $4,279 -70.4% | $632,000 -10.5% |
| 2017 | $14,447 +879.2% | $705,817 +663% |
| 2016 | $1,475 +174.9% | $92,500 |
| 2015 | $537 | $92,500 +270% |
| 2014 | $537 | $25,000 |
Find assessor info on the county website
Neighborhood: 76126
Nearby homes
- $965,3004 bd4 ba3.9k sqft12524 Villa Milano Dr, Fort Worth, TX 76126Off Market
- $961,300-- bd-- ba3.5k sqft12540 Villa Milano Dr, Fort Worth, TX 76126Off Market
- $--4 bd4 ba4.4k sqft12808 Modena Ct, Fort Worth, TX 76126Sold
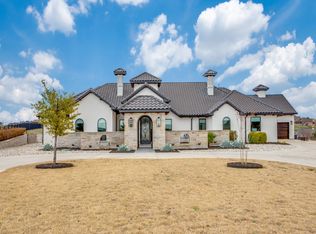
- $838,8004 bd4 ba3.4k sqft12533 Villa Milano Dr, Fort Worth, TX 76126Off Market
- $--5 bd3 ba3.8k sqft12701 Roma Dr, Fort Worth, TX 76126Sold
- $997,4005 bd3 ba4k sqft12816 Modena Ct, Fort Worth, TX 76126Off Market
- $856,4004 bd4 ba3.5k sqft12724 Sera Roma Dr, Fort Worth, TX 76126Off Market
- $1,136,6005 bd5 ba4k sqft12800 Modena Ct, Fort Worth, TX 76126Off Market
Nearby schools
GreatSchools rating
- 10/10Vandagriff Elementary SchoolGrades: K-5Distance: 4.9 mi
- 8/10Don R Daniel Ninth Grade CampusGrades: 9Distance: 6.9 mi
- 8/10Aledo High SchoolGrades: 10-12Distance: 7 mi
Schools provided by the listing agent
- Elementary: Vandagriff
- Middle: Aledo
- High: Aledo
- District: Aledo ISD
Source: NTREIS. This data may not be complete. We recommend contacting the local school district to confirm school assignments for this home.
Get a cash offer in 3 minutes
Find out how much your home could sell for in as little as 3 minutes with a no-obligation cash offer.
Estimated market value
$929,100
Get a cash offer in 3 minutes
Find out how much your home could sell for in as little as 3 minutes with a no-obligation cash offer.
Estimated market value
$929,100
- Texas
- Tarrant County
- Fort Worth
- 76126
- 12532 Villa Milano Dr
Nearby cities
Nearby neighborhoods
Nearby zip codes
Other Fort Worth Topics
