BALLANTYNE LOCATION! UPDATED CORNER UNIT IN PRIME LOCATION. THIS 3BR HAS NEW LVP FLOORING ON MAIN LEVEL, FRESHLY PAINTED INTERIOR, NEW CARPET UPSTAIRS, UPDATED KITCHEN CABINETS, NEW SS APPLIANCES & GRANITE COUNTERTOP. LAUNDRY ROOM.COVERED FRONT PORCH. PRIMARY BDR & BATH ON MAIN LEVEL. LIVING ROOM HAS VAULTED CEILING, DINING ROOM. SLIDING GLASS DOOR OFF THE KITCHEN LEADS TO PATIO, EXTERIOR STORAGE ROOM AND PRIVATE REAR YARD. 2 SPACIOUS SECONDARY BEDROOMS UPSTAIRS WITH HALL BATH. COMMUNITY POOL. MINUTES AWAY FROM BALLANTYNE, THE BOWL, BLAKENEY, SHOPPING, DINING & HIGHLY RATED SCHOOLS. PROPERTY IS BEING SOLD IN "AS IS" CONDITION. NO REPAIRS TO BE MADE. SELLERS HAS HAD THE PROPERTY RENTED SINCE THEY PURCHASED.
Closed
$310,000
12533 Bluestem Ln, Charlotte, NC 28277
3beds
1,375sqft
Townhouse
Built in 1999
-- sqft lot
$310,300 Zestimate®
$225/sqft
$1,919 Estimated rent
Home value
$310,300
$289,000 - $335,000
$1,919/mo
Zestimate® history
Owner options
List your home for rent
$1,919/mo
Rent Zestimate®
Find your next renter with Zillow Rental Manager. Plus, with online applications, you can quickly screen prospective tenants – for free.
$1,919/mo
Rent Zestimate®
Refinance and save
$2,107/mo
Est. payment
Refinancing to a lower rate could help reduce your monthly payments and save thousands over the life of the loan.
$2,107/mo
Est. payment
Explore your selling options
Work with a Zillow partner agent
Leverage their expertise and Zillow's premium Showcase listings to get your home seen by more buyers.
Get startedList with your own agent
Get your home in front of millions of buyers by listing it on Zillow.
Learn how to do itSell it yourself
Take full control of how buyers see your home on Zillow by listing For Sale by Owner (FSBO).
List your homeWhat's special
Corner unitCovered front porchVaulted ceilingFreshly painted interiorPrivate rear yardHall bathExterior storage room
Zillow last checked:
Listing updated:
Listed by:
Bill Guteres Jr billguteresjr@gmail.com,
ProStead Realty
Bought with:
Kateryna Coskundeniz
United Real Estate-Queen City
Source: Canopy MLS as distributed by MLS GRID,MLS#: 4290191
Facts & features
Interior
Bedrooms & bathrooms
- Bedrooms: 3
- Bathrooms: 2
- Full bathrooms: 2
- Main level bedrooms: 1
Primary bedroom
- Level: Main
Bedroom s
- Level: Upper
Bedroom s
- Level: Upper
Bathroom full
- Level: Main
Bathroom full
- Level: Upper
Breakfast
- Level: Main
Dining area
- Level: Main
Great room
- Level: Main
Kitchen
- Level: Main
Laundry
- Level: Main
Heating
- Forced Air, Natural Gas
Cooling
- Central Air
Appliances
- Included: Dishwasher, Disposal, Gas Water Heater, Microwave, Refrigerator
- Laundry: Electric Dryer Hookup, Laundry Closet, Washer Hookup
Features
- Breakfast Bar, Open Floorplan
- Flooring: Carpet, Laminate, Vinyl
- Has basement: No
- Attic: Pull Down Stairs
Interior area
- Total structure area: 1,375
- Total interior livable area: 1,375 sqft
- Finished area above ground: 1,375
- Finished area below ground: 0
Property
Parking
- Parking features: Parking Space(s)
Features
- Levels: Two
- Stories: 2
- Entry location: Main
- Patio & porch: Front Porch, Patio
- Exterior features: Lawn Maintenance
- Pool features: Community
- Fencing: Partial
Lot
- Features: Corner Lot
Details
- Parcel number: 22303244
- Zoning: R-12MF(CD)
- Special conditions: Standard
Construction
Type & style
- Home type: Townhouse
- Property subtype: Townhouse
Materials
- Brick Partial, Vinyl
- Foundation: Slab
Condition
- New construction: No
- Year built: 1999
Utilities & green energy
- Sewer: Public Sewer
- Water: City
Community & HOA
Community
- Features: Clubhouse, Sidewalks
- Security: Carbon Monoxide Detector(s)
- Subdivision: Maplecrest
HOA
- Has HOA: Yes
- HOA fee: $237 monthly
- HOA name: William Douglas
- HOA phone: 704-347-8900
Location
- Region: Charlotte
Financial & listing details
- Price per square foot: $225/sqft
- Tax assessed value: $310,900
- Annual tax amount: $2,438
- Date on market: 8/8/2025
- Cumulative days on market: 86 days
- Listing terms: Cash,Conventional,FHA,VA Loan
- Road surface type: Paved
Price history
| Date | Event | Price |
|---|---|---|
| 12/18/2025 | Sold | $310,000-11.4%$225/sqft |
Source:  Canopy MLS as distributed by MLS GRID #4290191 Report a problem Canopy MLS as distributed by MLS GRID #4290191 Report a problem | ||
| 8/8/2025 | Listed for sale | $350,000+100%$255/sqft |
Source: Canopy MLS as distributed by MLS GRID #4290191 Report a problem | ||
| 9/29/2017 | Listing removed | $1,395$1/sqft |
Source: South Charlotte Realty #3303985 Report a problem | ||
| 9/20/2017 | Price change | $1,395-2.1%$1/sqft |
Source: South Charlotte Realty #3303985 Report a problem | ||
| 7/22/2017 | Listed for rent | $1,425$1/sqft |
Source: South Charlotte Realty #3303985 Report a problem | ||
| 6/28/2017 | Sold | $175,000+3400%$127/sqft |
Source: Public Record Report a problem | ||
| 5/12/2016 | Sold | $5,000-95.2%$4/sqft |
Source: Public Record Report a problem | ||
| 6/15/2012 | Sold | $105,000-7%$76/sqft |
Source: Canopy MLS as distributed by MLS GRID #2061118 Report a problem | ||
| 3/28/2012 | Price change | $112,900-1.8%$82/sqft |
Source: RE/MAX EXECUTIVE REALTY #2061118 Report a problem | ||
| 2/28/2012 | Price change | $115,000-3.3%$84/sqft |
Source: RE/MAX EXECUTIVE REALTY #2061118 Report a problem | ||
| 1/20/2012 | Listed for sale | $118,900-0.9%$86/sqft |
Source: RE/MAX EXECUTIVE REALTY #2061118 Report a problem | ||
| 2/7/2006 | Sold | $120,000+11.6%$87/sqft |
Source: Public Record Report a problem | ||
| 8/30/1999 | Sold | $107,500$78/sqft |
Source: Public Record Report a problem | ||
Public tax history
| Year | Property taxes | Tax assessment |
|---|---|---|
| 2025 | $2,438 +1.4% | $310,900 |
| 2024 | $2,404 +3.4% | $310,900 |
| 2023 | $2,325 +38.7% | $310,900 +83.3% |
| 2022 | $1,676 | $169,600 |
| 2021 | $1,676 | $169,600 |
| 2020 | $1,676 +0.4% | $169,600 |
| 2019 | $1,670 +4.4% | $169,600 +41.5% |
| 2018 | $1,600 +1.8% | $119,900 |
| 2017 | $1,572 | $119,900 |
| 2016 | $1,572 | $119,900 |
| 2015 | $1,572 -0.4% | $119,900 |
| 2014 | $1,579 | $119,900 |
| 2013 | -- | $119,900 |
| 2012 | -- | $119,900 |
| 2011 | -- | $119,900 +6.8% |
| 2010 | -- | $112,300 |
| 2009 | -- | $112,300 |
| 2008 | -- | $112,300 |
| 2007 | -- | $112,300 |
| 2006 | -- | $112,300 |
| 2005 | -- | $112,300 |
| 2004 | -- | $112,300 |
| 2003 | -- | $112,300 +9.5% |
| 2002 | -- | $102,570 |
| 2001 | -- | $102,570 |
| 2000 | -- | $102,570 |
Find assessor info on the county website
Neighborhood: Ballantyne West
Nearby homes
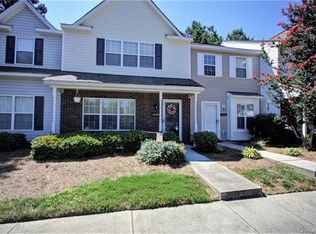
- $301,1002 bd3 ba1.2k sqft12537 Bluestem Ln, Charlotte, NC 28277Off Market
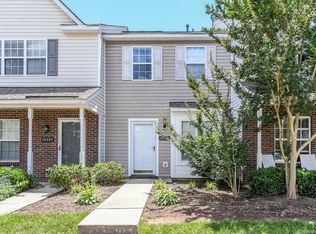
- $241,7002 bd2 ba982 sqft12541 Bluestem Ln, Charlotte, NC 28277Off Market
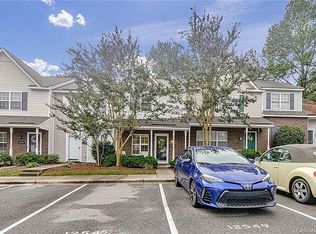
- $275,2002 bd2 ba1.1k sqft12545 Bluestem Ln, Charlotte, NC 28277Off Market
- $297,9002 bd3 ba1.1k sqft12545 Bluestem Ln #12545, Charlotte, NC 28277Off Market

- $322,6003 bd2 ba1.3k sqft12527 Bluestem Ln, Charlotte, NC 28277Off Market
- $303,9002 bd2 ba1.3k sqft12523 Bluestem Ln, Charlotte, NC 28277Off Market
- $298,4002 bd2 ba1.3k sqft12549 Bluestem Ln, Charlotte, NC 28277Off Market
- $271,4002 bd2 ba1k sqft12519 Bluestem Ln, Charlotte, NC 28277Off Market
Nearby schools
GreatSchools rating
- 8/10Elon Park ElementaryGrades: K-5Distance: 1.6 mi
- 10/10Community House MiddleGrades: 6-8Distance: 2.4 mi
- 9/10Ardrey Kell HighGrades: 9-12Distance: 2.3 mi
Schools provided by the listing agent
- Elementary: Elon Park
- Middle: Community House
- High: Ardrey Kell
Source: Canopy MLS as distributed by MLS GRID. This data may not be complete. We recommend contacting the local school district to confirm school assignments for this home.
Get a cash offer in 3 minutes
Find out how much your home could sell for in as little as 3 minutes with a no-obligation cash offer.
Estimated market value
$310,300
Get a cash offer in 3 minutes
Find out how much your home could sell for in as little as 3 minutes with a no-obligation cash offer.
Estimated market value
$310,300
- North Carolina
- Mecklenburg County
- Charlotte
- 28277
- Ballantyne West
- 12533 Bluestem Ln
Nearby cities
Nearby neighborhoods
Nearby zip codes
Other Charlotte Topics
