Skip main navigation
Off market
  • $287,000

    12533 Evington Point Dr, Riverview, FL 33579

    3beds
    2baths
    1,290sqft
    SingleFamily
    Built in 2008
    4,791 Square Feet Lot
    $287,000 Zestimate®
    $222/sqft
    $2,006 Estimated rent

    Home value

    $287,000

    $273,000 - $301,000

    $2,006/mo

    Zestimate® history
    Loading
    Loading...

    Owner options

    List your home for rent

    $2,006/mo

    Rent Zestimate®

    Find your next renter with Zillow Rental Manager. Plus, with online applications, you can quickly screen prospective tenants – for free.

    Learn more

    $2,006/mo

    Rent Zestimate®

    Refinance and save

    $1,982/mo

    Est. payment

    Refinancing to a lower rate could help reduce your monthly payments and save thousands over the life of the loan.

    See today's rates

    $1,982/mo

    Est. payment

    Explore your selling options

    Work with a Zillow partner agent

    Leverage their expertise and Zillow's premium Showcase listings to get your home seen by more buyers.

    Get started

    List with your own agent

    Get your home in front of millions of buyers by listing it on Zillow.

    Learn how to do it

    Sell it yourself

    Take full control of how buyers see your home on Zillow by listing For Sale by Owner (FSBO).

    List your home

    What's special

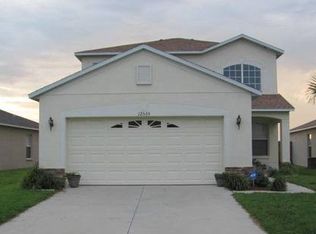
    Immaculate 3bed/2bath/2car w/ gorgeous water view located in the amenity rich community of Panther Trace. Conveniently located in Riverview on US 301 & just minutes from I-75, it's a quick commute to downtown Tampa/MacDill AFB. Neatly trimmed landscaping & festive holiday decorations make this one a car stopper. You'll fall in love the moment you drive up. Front entry opens into a cozy combo living/dining room having rich laminate hardwood flooring that is also found in all bedrooms. Stunning! New soft beige interior paint 2014. Kitchen overlooks dining area & features wood cabinetry w/ crown molding, a new dishwasher & white appliances incl. refrigerator which is being conveyed for buyer's convenience. Kitchen is extended bay window style w/ sliding doors that open to an outdoor patio where you can enjoy the beautiful sunsets every evening! Yard is already fully fenced perfect for little ones or pets. Master suite is warm & comfortable featuring the same bay window style extension as kitchen offering extra space. Bath features a garden/tub shower & rectangular integrated Corian sink/countertop & custom mirror. Secondary bedrooms are versatile currently being used as a den/office. Vaulted ceilings, art niches, plant shelves, ceiling fans, FIOS, security & irrigation systems round out this dynamite home. This one's ready for you to call it home! Make your appt. today before it's too late. Community features a clubhouse, swimming pool, playground, tennis & basketball court

    This property is off market, which means it's not currently listed for sale or rent on Zillow. This may be different from what's available on other websites or public sources.

    Facts & features

    Interior

    Bedrooms & bathrooms
    • Bedrooms: 3
    • Bathrooms: 2
    Heating
    • Other
    Cooling
    • Central
    Features
    • Flooring: Tile, Carpet, Concrete, Hardwood
    Interior area
    • Total interior livable area: 1,290 sqft

    Property

    Parking
    • Parking features: Garage
    Features
    • Exterior features: Stucco
    Lot
    • Size: 4,791 Square Feet
    Details
    • Parcel number: 20310485P000005000140U

    Construction

    Type & style
    • Home type: SingleFamily
    • Architectural style: Contemporary
    Materials
    • masonry
    • Roof: Composition
    Condition
    • Year built: 2008

    Community & HOA

    HOA
    • Has HOA: Yes
    • HOA fee: $4 monthly
    Location
    • Region: Riverview

    Financial & listing details

    • Price per square foot: $222/sqft
    • Tax assessed value: $232,430
    • Annual tax amount: $4,195

    Price history

    DateEventPrice
    1/30/2015Sold$135,000-3.5%$105/sqft
    Source: Stellar MLS #T2730603 Report a problem
    12/12/2014Listed for sale$139,900-7.9%$108/sqft
    Source: RE/MAX Across The Bay #T2730603 Report a problem
    10/2/2008Sold$151,900$118/sqft
    Source: Public Record Report a problem

    Public tax history

    YearProperty taxesTax assessment
    2025$4,195 +5.3%$148,232 +2.9%
    2024$3,985 +4.2%$144,054 +3%
    2023$3,823 +9.5%$139,858 +6.1%
    2022$3,490 +0.9%$131,848 +3%
    2021$3,458 +2.4%$128,008 +1.4%
    2020$3,377 +2.7%$126,241 +2.3%
    2019$3,287 $123,403 +1.9%
    2018$3,287 +1.6%$121,102 +2.1%
    2017$3,235 +1.7%$118,611 -1.4%
    2016$3,180 -1.6%$120,317 +14.2%
    2015$3,232 +26.1%$105,377 +28.6%
    2014$2,562 $81,956 +1.5%
    2013$2,562 +4.9%$80,745 +1.7%
    2012$2,443 -4.6%$79,395 -6.8%
    2011$2,562 -4.9%$85,157 -7.8%
    2010$2,693 -11.6%$92,350 -15.9%
    2009$3,045 +18.9%$109,868 -21.8%
    2008$2,560 +15%$140,421 +253.6%
    2007$2,226 +51.8%$39,715 +899.9%
    2006$1,467 $3,972
    Find assessor info on the county website

    Neighborhood: Panther Trace

    Nearby schools

    GreatSchools rating
    Get a cash offer in 3 minutes
    Find out how much your home could sell for in as little as 3 minutes with a no-obligation cash offer.
    Estimated market value
    $287,000
    Get a cash offer in 3 minutes
    Find out how much your home could sell for in as little as 3 minutes with a no-obligation cash offer.
    Estimated market value
    $287,000