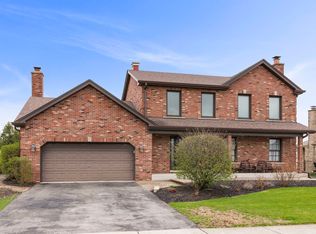
A beautifully renovated three bedroom and three bath home in the heart of Homer Glen! Welcome to this stunning and meticulously updated two-story home, offering a perfect blend of modern luxury and timeless charm. Located in a peaceful neighborhood in desirable Homer Glen, this home boasts an impressive list of high-end updates completed between 2021 and 2025-making it truly move-in ready. Step inside to find a fully remodeled interior designed for comfort and style. The main level features solid wood flooring throughout, enhancing the warm, inviting atmosphere. The completely renovated kitchen (2023) is a chef's dream with semi-custom cabinetry, quartz countertops, a large 4x8 island, and all new appliances. The powder room and dining room were also tastefully updated in 2023. Upstairs, enjoy the renovated master suite (2021) with a luxurious new master bathroom and bedroom refresh. The carpet on the stairs and upper hallway was replaced in 2023, adding a fresh, clean feel. In 2025, the basement was updated with new carpet, trim, and paint. Some of the exterior and mechanical upgrades are NEW siding, shutters, and front picture window (2021), NEW roof (tear-off), attic fan, and 2 skylights (2023), NEW back double-hung window (2024), Sump pump and Watchdog battery backup (2025), and outdoor security cameras, and alarm system (2024). Step outside and relax in your private backyard retreat, complete with an in inground pool that has seen recent updates including a new pump (2023) and a Hayward pool heater (2024)-perfect for summer entertaining. This home is the definition of turnkey, combining thoughtful updates with quality craftsmanship. Don't miss your chance to own this exceptional property!
Closed
Zillow last checked:
Listing updated:
Bought with:
Tami Ryan
Better Homes & Gardens Real Estate
Source: MRED as distributed by MLS GRID,MLS#: 12386211
Price history
| Date | Event | Price |
|---|---|---|
| 7/25/2025 | Sold | $599,900$218/sqft |
Source:  MRED as distributed by MLS GRID #12386211 Report a problem MRED as distributed by MLS GRID #12386211 Report a problem | ||
| 6/23/2025 | Contingent | $599,900$218/sqft |
Source: MRED as distributed by MLS GRID #12386211 Report a problem | ||
| 6/20/2025 | Listed for sale | $599,900+62.1%$218/sqft |
Source: MRED as distributed by MLS GRID #12386211 Report a problem | ||
| 10/19/2017 | Sold | $370,000$134/sqft |
Source: MRED as distributed by MLS GRID #09625468 Report a problem | ||
Nearby homes


Get a cash offer in 3 minutes
Find out how much your home could sell for in as little as 3 minutes with a no-obligation cash offer.
Estimated market value
$618,600
