Skip main navigation
Sold for $645,000
  • $645,000

    12533 Whispering Woods Dr, Ocean City, MD 21842

    4beds
    2,929sqft
    Single Family Residence
    Built in 2002
    10,506 Square Feet Lot
    $644,900 Zestimate®
    $220/sqft
    $3,096 Estimated rent

    Home value

    $644,900

    $587,000 - $709,000

    $3,096/mo

    Zestimate® history
    Loading
    Loading...

    Owner options

    List your home for rent

    $3,096/mo

    Rent Zestimate®

    Find your next renter with Zillow Rental Manager. Plus, with online applications, you can quickly screen prospective tenants – for free.

    Learn more

    $3,096/mo

    Rent Zestimate®

    Refinance and save

    $4,353/mo

    Est. payment

    Refinancing to a lower rate could help reduce your monthly payments and save thousands over the life of the loan.

    See today's rates

    $4,353/mo

    Est. payment

    Explore your selling options

    Work with a Zillow partner agent

    Leverage their expertise and Zillow's premium Showcase listings to get your home seen by more buyers.

    Get started

    List with your own agent

    Get your home in front of millions of buyers by listing it on Zillow.

    Learn how to do it

    Sell it yourself

    Take full control of how buyers see your home on Zillow by listing For Sale by Owner (FSBO).

    List your home

    What's special

    Replacement wood floorsPrivate rear patioNew primary bath showerVaulted ceilingsSprinkler systemDouble wall ovenBright white cabinetry
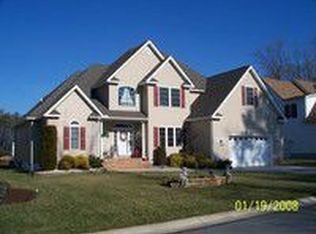
    NEWLY PRICED TO SELL! Don't miss out on this exceptional single floor 4 bedroom 2 bath home with cheery 4 season sunroom overlooking serene pond with mini-split system* Many upgrades including sprinkler system* recent painting* replacement wood floors* New primary bath shower* Open living room with gas fireplace and vaulted ceilings* Bright dining room with engineered wood flooring* Custom kitchen with stainless steel refrigerator* bright white cabinetry* ceramic tile floors* Vaulted ceilings* Double wall oven* 5 burner gas cooktop* Built in microwave with exhaust fan* Separate laundry room* Private rear patio* Oversized garage with custom finished floor*Warm and cozy gas heat* and lots lots more! Pool membership in neighboring Mystic Harbor may be available to buyers. Built by Piney Island Builders. Come and fall in love!

    Zillow last checked:

    Listing updated:

    Listed by:

    IRMA CURTIS 410-952-9784,

    Coldwell Banker Realty

    Bought with:

    Kimberly Heaney, RS-0024912

    Berkshire Hathaway HomeServices PenFed Realty-WOC

    Source: Bright MLS,MLS#: MDWO2035718MLS Logo

    Facts & features

    Interior

    Bedrooms & bathrooms
    • Bedrooms: 4
    • Bathrooms: 2
    • Full bathrooms: 2
    • Main level bathrooms: 2
    • Main level bedrooms: 4
    Rooms
    • Room types: Living Room, Dining Room, Primary Bedroom, Bedroom 4, Kitchen, Sun/Florida Room, Bathroom 2, Bathroom 3
    Primary bedroom
    • Features: Ceiling Fan(s), Flooring - Carpet, Walk-In Closet(s)
    • Level: Main
    • Area: 256 Square Feet
    • Dimensions: 16 X 16
    Bedroom 4
    • Features: Ceiling Fan(s), Flooring - Carpet
    • Level: Main
    • Area: 140 Square Feet
    • Dimensions: 10 X 14
    Bathroom 2
    • Features: Ceiling Fan(s), Flooring - Carpet
    • Level: Main
    • Area: 165 Square Feet
    • Dimensions: 11 X 15
    Bathroom 3
    • Features: Ceiling Fan(s), Flooring - Carpet
    • Level: Main
    • Area: 150 Square Feet
    • Dimensions: 10 X 15
    Dining room
    • Features: Flooring - Engineered Wood
    • Level: Main
    • Area: 168 Square Feet
    • Dimensions: 12 X 14
    Kitchen
    • Features: Cathedral/Vaulted Ceiling, Built-in Features, Ceiling Fan(s), Dining Area, Flooring - Ceramic Tile, Formal Dining Room, Lighting - Pendants, Pantry, Granite Counters
    • Level: Main
    • Area: 260 Square Feet
    • Dimensions: 13 X 20
    Living room
    • Features: Ceiling Fan(s), Flooring - Carpet, Cathedral/Vaulted Ceiling, Fireplace - Gas
    • Level: Main
    • Area: 266 Square Feet
    • Dimensions: 14 X 19
    Other
    • Features: Ceiling Fan(s), Dining Area, Flooring - Carpet
    • Level: Main
    • Area: 160 Square Feet
    • Dimensions: 10 X 16
    Heating
    • Heat Pump, Electric, Natural Gas
    Cooling
    • Central Air, Electric, Natural Gas
    Appliances
    • Included: Microwave, Built-In Range, Dishwasher, Disposal, Dryer, Oven, Oven/Range - Gas, Stainless Steel Appliance(s), Electric Water Heater
    Features
    • Dry Wall, Vaulted Ceiling(s)
    • Has basement: No
    • Number of fireplaces: 1
    • Fireplace features: Gas/Propane
    Interior area
    • Total structure area: 2,929
    • Total interior livable area: 2,929 sqft
    • Finished area above ground: 2,929
    • Finished area below ground: 0

    Property

    Parking
    • Total spaces: 4
    • Parking features: Garage Faces Front, Garage Door Opener, Attached, Driveway
    • Attached garage spaces: 2
    • Uncovered spaces: 2
    • Details: Garage Sqft: 513
    Accessibility
    • Accessibility features: None
    Features
    • Levels: One
    • Stories: 1
    • Patio & porch: Patio, Terrace
    • Pool features: None
    • Has view: Yes
    • View description: Pond, Trees/Woods
    • Has water view: Yes
    • Water view: Pond
    • Waterfront features: Pond
    • Frontage length: Water Frontage Ft: 10516
    Lot
    • Size: 10,506 Square Feet
    Details
    • Additional structures: Above Grade, Below Grade
    • Parcel number: 2410388384
    • Zoning: A-1
    • Special conditions: Standard

    Construction

    Type & style
    • Home type: SingleFamily
    • Architectural style: Coastal,Ranch/Rambler
    • Property subtype: Single Family Residence
    Materials
    • Frame, Vinyl Siding
    • Foundation: Block
    • Roof: Architectural Shingle
    Condition
    • Excellent
    • New construction: No
    • Year built: 2002

    Utilities & green energy

    • Sewer: Public Sewer
    • Water: Public

    Community & HOA

    Community
    • Subdivision: Whispering Woods
    HOA
    • Has HOA: Yes
    • HOA fee: $500 annually
    • HOA name: WHISPERING WOODS HOA SUBDIVISION
    Location
    • Region: Ocean City

    Financial & listing details

    • Price per square foot: $220/sqft
    • Tax assessed value: $450,800
    • Annual tax amount: $4,179
    • Date on market: 2/13/2026
    • Listing agreement: Exclusive Right To Sell
    • Ownership: Fee Simple

    Price history

    DateEventPrice
    5/15/2026Sold$645,000$220/sqft
    Source: Bright MLS #MDWO2035718 Report a problem
    4/29/2026Pending sale$645,000$220/sqft
    Source: Bright MLS #MDWO2035718 Report a problem
    4/13/2026Contingent$645,000$220/sqft
    Source: Bright MLS #MDWO2035718 Report a problem
    4/10/2026Price change$645,000-4.4%$220/sqft
    Source: Bright MLS #MDWO2035718 Report a problem
    2/13/2026Listed for sale$675,000+864.3%$230/sqft
    Source: Bright MLS #MDWO2035718 Report a problem
    4/18/2002Sold$70,000+16.9%$24/sqft
    Source: Public Record Report a problem
    1/29/2002Sold$59,900$20/sqft
    Source: Public Record Report a problem

    Public tax history

    YearProperty taxesTax assessment
    2025$3,309 -15%$450,800 +10.9%
    2024$3,891 +12.2%$406,633 +12.2%
    2023$3,469 +13.9%$362,467 +13.9%
    2022$3,046 +0.5%$318,300 +0.5%
    2021$3,032 +0.5%$316,833 +0.5%
    2020$3,018 +0.5%$315,367 +0.5%
    2019$3,004 +1.1%$313,900
    2018$2,973 $313,900
    2017$2,973 +21.4%$313,900 -1.1%
    2016$2,449 $317,400
    2015$2,449 $317,400
    2014$2,449 $317,400 -8.2%
    2013-- $345,900
    2012-- $345,900
    2011-- $345,900 -22.8%
    2010-- $447,770 +9.8%
    2009-- $407,926 +8.9%
    2008-- $374,416 +14.1%
    2007-- $328,240
    2006-- $328,240 +11.6%
    2005-- $294,166 +13.1%
    2004-- $260,093 +15.1%
    2003-- $226,020 +421.6%
    2002-- $43,332
    Find assessor info on the county website

    Neighborhood: West Ocean City

    Nearby schools

    GreatSchools rating
    Schools provided by the listing agent
    • District: Worcester County Public Schools

    Source: Bright MLS. This data may not be complete. We recommend contacting the local school district to confirm school assignments for this home.

    Sell for more on Zillow
    Get a Zillow Showcase℠ listing at no additional cost and you could sell for .
    $644,900
    2% more
    +$12,898
    With Zillow Showcase(estimated)
    $657,798
    Sell for more on Zillow
    Get a Zillow Showcase℠ listing at no additional cost and you could sell for .
    $644,900
    2% more
    +$12,898
    With Zillow Showcase(estimated)
    $657,798