Agent is related to seller. Welcome to your dream home in the coveted Lafayette Woods neighborhood! This spacious five-bedroom, four-bathroom residence features a newly finished, fully livable basement complete with a stylish wet bar-perfect for entertaining. The spacious and inviting layout includes functional kitchen, sunlit living areas, and cozy primary suite. Additional features include a heated garage, a charming four-season porch, heated primary and lower level bathroom floors, a convenient walk-out basement, and a lovely backyard for outdoor enjoyment. Located close Elk River schools, parks, and vibrant local amenities, this home offers both comfort and convenience. Don't miss this rare opportunity to own a gem in Lafayette Woods!
Closed
$539,900
12534 194th Ln NW, Elk River, MN 55330
5beds
3,897sqft
Single Family Residence
Built in 1998
0.25 Acres Lot
$563,700 Zestimate®
$139/sqft
$3,402 Estimated rent
Home value
$563,700
$536,000 - $592,000
$3,402/mo
Zestimate® history
Owner options
List your home for rent
$3,402/mo
Rent Zestimate®
Find your next renter with Zillow Rental Manager. Plus, with online applications, you can quickly screen prospective tenants – for free.
$3,402/mo
Rent Zestimate®
Refinance and save
$3,508/mo
Est. payment
Refinancing to a lower rate could help reduce your monthly payments and save thousands over the life of the loan.
$3,508/mo
Est. payment
Explore your selling options
Work with a Zillow partner agent
Leverage their expertise and Zillow's premium Showcase listings to get your home seen by more buyers.
Get startedList with your own agent
Get your home in front of millions of buyers by listing it on Zillow.
Learn how to do itSell it yourself
Take full control of how buyers see your home on Zillow by listing For Sale by Owner (FSBO).
List your homeWhat's special
Zillow last checked:
Listing updated:
Listed by:
Liz Hinz 612-709-5999,
Raboin Realty
Bought with:
Brian S Sajadi
RE/MAX Results
Source: NorthstarMLS as distributed by MLS GRID,MLS#: 6570513
Facts & features
Interior
Bedrooms & bathrooms
- Bedrooms: 5
- Bathrooms: 4
- Full bathrooms: 2
- 3/4 bathrooms: 1
- 1/2 bathrooms: 1
Bedroom
- Level: Upper
- Area: 232 Square Feet
- Dimensions: 16 x 14.5
Bedroom 2
- Level: Upper
- Area: 132 Square Feet
- Dimensions: 12 x 11
Bedroom 3
- Level: Upper
- Area: 156 Square Feet
- Dimensions: 13 x 12
Bedroom 4
- Level: Upper
- Area: 175.5 Square Feet
- Dimensions: 13.5 x 13
Bedroom 5
- Level: Lower
- Area: 169 Square Feet
- Dimensions: 13 x 13
Primary bathroom
- Level: Upper
- Area: 150 Square Feet
- Dimensions: 10 x 15
Bathroom
- Level: Main
- Area: 27.5 Square Feet
- Dimensions: 5.5 x 5
Bathroom
- Level: Upper
- Area: 60 Square Feet
- Dimensions: 10 x 6
Bathroom
- Level: Lower
- Area: 42 Square Feet
- Dimensions: 7 x 6
Deck
- Level: Main
- Area: 30 Square Feet
- Dimensions: 6 x 5
Dining room
- Level: Main
- Area: 121 Square Feet
- Dimensions: 11 x 11
Family room
- Level: Lower
- Area: 238 Square Feet
- Dimensions: 17 x 14
Flex room
- Level: Main
- Area: 156 Square Feet
- Dimensions: 13 x 12
Other
- Level: Main
- Area: 160 Square Feet
- Dimensions: 16 x 10
Foyer
- Level: Main
- Area: 90 Square Feet
- Dimensions: 10 x 9
Garage
- Level: Main
- Area: 736 Square Feet
- Dimensions: 32 x 23
Informal dining room
- Level: Lower
- Area: 182 Square Feet
- Dimensions: 14 x 13
Kitchen
- Level: Main
- Area: 210 Square Feet
- Dimensions: 21 x 10
Laundry
- Level: Main
- Area: 70 Square Feet
- Dimensions: 10 x 7
Living room
- Level: Main
- Area: 300 Square Feet
- Dimensions: 20 x 15
Other
- Level: Main
- Area: 9 Square Feet
- Dimensions: 3 x 3
Patio
- Level: Lower
- Area: 234 Square Feet
- Dimensions: 26 x 9
Storage
- Level: Lower
- Area: 36 Square Feet
- Dimensions: 9 x 4
Utility room
- Level: Lower
- Area: 144 Square Feet
- Dimensions: 12 x 12
Walk in closet
- Level: Upper
- Area: 66 Square Feet
- Dimensions: 11 x 6
Walk in closet
- Level: Lower
- Area: 60.5 Square Feet
- Dimensions: 11 x 5.5
Heating
- Forced Air
Cooling
- Central Air
Appliances
- Included: Dishwasher, Disposal, Double Oven, Dryer, Electric Water Heater, Exhaust Fan, Gas Water Heater, Microwave, Range, Refrigerator, Stainless Steel Appliance(s), Washer, Water Softener Owned
- Laundry: Laundry Room, Main Level, Sink
Features
- Flooring: Carpet, Hardwood, Luxury Vinyl Tile, Tile
- Windows: Screens, Blinds
- Basement: Finished
- Number of fireplaces: 2
- Fireplace features: Double Sided, Family Room, Gas, Living Room
Interior area
- Total structure area: 3,897
- Total interior livable area: 3,897 sqft
- Finished area above ground: 2,997
- Finished area below ground: 900
Property
Parking
- Total spaces: 3
- Parking features: Attached, Heated Garage, Insulated Garage
- Attached garage spaces: 3
- Details: Garage Dimensions (32 x 23), Garage Door Height (8), Garage Door Width (16)
Accessibility
- Accessibility features: None
Features
- Levels: Two
- Stories: 2
- Patio & porch: Deck, Front Porch, Glass Enclosed, Patio
- Pool features: None
- Fencing: Electric
Lot
- Size: 0.25 Acres
- Dimensions: 77 x 135 x 89 x 131
- Features: Tree Coverage - Light
Details
- Additional structures: Storage Shed
- Foundation area: 1252
- Parcel number: 75005850650
- Zoning description: Residential-Single Family
Construction
Type & style
- Home type: SingleFamily
- Property subtype: Single Family Residence
Materials
- Block
- Roof: Age 8 Years or Less
Condition
- New construction: No
- Year built: 1998
Utilities & green energy
- Electric: Circuit Breakers, 100 Amp Service, 200+ Amp Service
- Gas: Electric, Natural Gas
- Sewer: City Sewer/Connected
- Water: City Water/Connected
Community & HOA
Community
- Subdivision: Lafayette Woods
HOA
- Has HOA: Yes
- Services included: Other, Shared Amenities
- HOA fee: $100 annually
- HOA name: Lafayette Woods Home Owners Association
Location
- Region: Elk River
Financial & listing details
- Price per square foot: $139/sqft
- Tax assessed value: $527,500
- Annual tax amount: $6,452
- Date on market: 7/17/2024
- Cumulative days on market: 9 days
Price history
| Date | Event | Price |
|---|---|---|
| 8/27/2024 | Sold | $539,900$139/sqft |
Source:  NorthstarMLS as distributed by MLS GRID #6570513 Report a problem NorthstarMLS as distributed by MLS GRID #6570513 Report a problem | ||
| 7/29/2024 | Pending sale | $539,900$139/sqft |
Source:  FMARMLS #6570513 Report a problem FMARMLS #6570513 Report a problem | ||
| 7/20/2024 | Listed for sale | $539,900+100%$139/sqft |
Source: NorthstarMLS as distributed by MLS GRID #6570513 Report a problem | ||
| 5/1/2012 | Sold | $269,900$69/sqft |
Source:  Lake Superior Area Realtors as distributed by MLS GRID #1461883 Report a problem Lake Superior Area Realtors as distributed by MLS GRID #1461883 Report a problem | ||
| 2/24/2012 | Price change | $269,900-1.8%$69/sqft |
Source: Coldwell Banker Vision #4115731 Report a problem | ||
| 2/8/2012 | Price change | $274,900-1.8%$71/sqft |
Source: Coldwell Banker Vision #4115731 Report a problem | ||
| 1/19/2012 | Listed for sale | $279,900-0.6%$72/sqft |
Source: Visual Tour #4115731 Report a problem | ||
| 5/6/1998 | Sold | $281,541+527%$72/sqft |
Source: Public Record Report a problem | ||
| 11/5/1997 | Sold | $44,900$12/sqft |
Source: Public Record Report a problem | ||
Public tax history
| Year | Property taxes | Tax assessment |
|---|---|---|
| 2025 | $6,946 +7.7% | $527,500 +0.9% |
| 2024 | $6,452 0% | $522,600 +3.5% |
| 2023 | $6,454 +9.1% | $505,100 +6.4% |
| 2022 | $5,914 +3.5% | $474,700 +30.7% |
| 2021 | $5,716 +1.3% | $363,226 +5.1% |
| 2020 | $5,640 -1.3% | $345,677 -1.6% |
| 2019 | $5,716 +1.3% | $351,300 +8.9% |
| 2018 | $5,640 +18.5% | $322,600 +8.4% |
| 2017 | $4,760 +4.6% | $297,700 +5.6% |
| 2016 | $4,550 +9.1% | $282,000 +10.4% |
| 2015 | $4,172 | $255,400 +7.3% |
| 2014 | $4,172 +0.8% | $238,100 +1.4% |
| 2013 | $4,138 +2.5% | $234,800 +5% |
| 2012 | $4,037 -6.6% | $223,700 -11.9% |
| 2011 | $4,321 -1.5% | $254,000 -10.2% |
| 2010 | $4,388 +0.9% | $282,800 -3.4% |
| 2009 | $4,348 -8% | $292,900 -11.2% |
| 2008 | $4,728 -5.3% | $330,000 -10.4% |
| 2007 | $4,993 +0.1% | $368,400 +4.4% |
| 2006 | $4,987 +6.1% | $353,000 +4.5% |
| 2005 | $4,698 +8.2% | $337,900 +7.6% |
| 2004 | $4,344 +1.6% | $313,900 +4.9% |
| 2003 | $4,275 +0.9% | $299,200 +4.8% |
| 2002 | $4,237 -26.5% | $285,600 +3.9% |
| 2001 | $5,764 | $274,900 |
Find assessor info on the county website
Neighborhood: 55330
Nearby homes
- $418,1004 bd3 ba1.5k sqft12526 194th Ln NW, Elk River, MN 55330Off Market
- $524,7004 bd4 ba3.4k sqft12542 194th Ln NW, Elk River, MN 55330Off Market
- $441,0004 bd3 ba2k sqft19405 Vernon St NW, Elk River, MN 55330Off Market
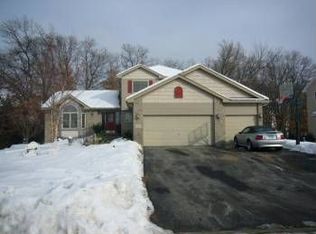
- $467,5004 bd4 ba3k sqft12514 194th Ln NW, Elk River, MN 55330Off Market
- $474,6003 bd4 ba1k sqft19397 Vernon St NW, Elk River, MN 55330Off Market
- $470,2004 bd3 ba3.2k sqft12529 194th Ln NW, Elk River, MN 55330Off Market
- $486,4004 bd4 ba3.4k sqft12541 194th Ln NW, Elk River, MN 55330Off Market
- $491,3004 bd0 ba1.3k sqft12517 194th Ln NW, Elk River, MN 55330Off Market
Nearby schools
GreatSchools rating
- 8/10Meadowvale Elementary SchoolGrades: K-5Distance: 0.1 mi
- 6/10Vandenberge Middle SchoolGrades: 6-8Distance: 0.9 mi
- 8/10Elk River Senior High SchoolGrades: 9-12Distance: 1.1 mi
Get a cash offer in 3 minutes
Find out how much your home could sell for in as little as 3 minutes with a no-obligation cash offer.
Estimated market value
$563,700
Get a cash offer in 3 minutes
Find out how much your home could sell for in as little as 3 minutes with a no-obligation cash offer.
Estimated market value
$563,700
- Minnesota
- Sherburne County
- Elk River
- 55330
- 12534 194th Ln NW
Nearby cities
Nearby zip codes
Other Elk River Topics
