Skip main navigation
Sold for $5,250,000
Street View
  • $5,250,000

    12534 Brookglen Dr, Saratoga, CA 95070

    5beds
    2,948sqft
    Single Family Residence, Residential
    Built in 2018
    0.3 Acres Lot
    $-- Zestimate®
    $1,781/sqft
    $8,148 Estimated rent

    Home value

    Not available

    Estimated sales range

    Not available

    $8,148/mo

    Zestimate® history
    Loading
    Loading...

    Owner options

    List your home for rent

    $8,148/mo

    Rent Zestimate®

    Find your next renter with Zillow Rental Manager. Plus, with online applications, you can quickly screen prospective tenants – for free.

    Learn more

    $8,148/mo

    Rent Zestimate®

    Refinance and save

    $33,591/mo

    Est. payment

    Refinancing to a lower rate could help reduce your monthly payments and save thousands over the life of the loan.

    See today's rates

    $33,591/mo

    Est. payment

    Explore your selling options

    Work with a Zillow partner agent

    Leverage their expertise and Zillow's premium Showcase listings to get your home seen by more buyers.

    Get started

    List with your own agent

    Get your home in front of millions of buyers by listing it on Zillow.

    Learn how to do it

    Sell it yourself

    Take full control of how buyers see your home on Zillow by listing For Sale by Owner (FSBO).

    List your home

    What's special

    Gourmet kitchenAbundance of natural lightPeaceful creekside viewsProfessionally landscaped groundsSoaring ceilingsFormal dining areaStriking curb appeal
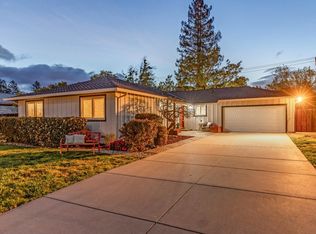
    Welcome to 12534 Brookglen Drive in Saratoga an exceptional single story estate built in 2018, where modern sophistication meets serene natural beauty. Thoughtfully designed with clean architectural lines and contemporary finishes, this executive residence offers striking curb appeal framed by professionally landscaped grounds and a private backyard retreat overlooking Saratoga Creek. Inside, soaring ceilings and an abundance of natural light create an immediate sense of openness and elegance. Gourmet kitchen is the heart of the home, seamlessly flowing into the expansive great room and positioned just steps from the formal dining area an ideal layout for intimate gatherings and grand scale entertaining. Primary suite is a private sanctuary, complete with French doors that open directly to the backyard, inviting in peaceful creekside views. Each en-suite bedroom is impeccably appointed, with a thoughtfully separated guest suite offering comfort and privacy for visitors. Premier location just moments from the charm of Downtown Saratoga, renowned for its fine dining and shopping. Convenient access to Highways 85 and 280 ensure effortless commuting. Don't miss the chance to own in one of Saratoga's most coveted neighborhoods, within the highly acclaimed Lynbrook High area.

    Zillow last checked:

    Listing updated:

    Listed by:

    Andy Tse 01345580 408-807-8808,

    Intero Real Estate Services 408-741-1600

    Bought with:

    Amy Xiao, 02061673

    Keller Williams Thrive

    Source: MLSListings Inc,MLS#: ML82040673MLS Logo

    Facts & features

    Interior

    Bedrooms & bathrooms
    • Bedrooms: 5
    • Bathrooms: 5
    • Full bathrooms: 4
    • 1/2 bathrooms: 1
    Rooms
    • Room types: Office
    Dining room
    • Features: FormalDiningRoom
    Family room
    • Features: KitchenFamilyRoomCombo
    Kitchen
    • Features: Countertop_Stone, Island, Pantry
    Heating
    • Central Forced Air
    Cooling
    • Ceiling Fan(s), Central Air
    Appliances
    • Included: Gas Cooktop, Dishwasher, Range Hood, Built In Oven/Range, Refrigerator, Wine Refrigerator, Washer/Dryer, Warming Drawer
    • Laundry: In Utility Room
    Features
    • High Ceilings, One Or More Skylights, Walk-In Closet(s)
    • Flooring: Hardwood, Tile
    Interior area
    • Total structure area: 2,948
    • Total interior livable area: 2,948 sqft

    Property

    Parking
    • Total spaces: 2
    • Parking features: Attached
    • Attached garage spaces: 2
    Features
    • Stories: 1
    Lot
    • Size: 0.3 Acres
    Details
    • Parcel number: 38607072
    • Zoning: R110
    • Special conditions: Standard

    Construction

    Type & style
    • Home type: SingleFamily
    • Property subtype: Single Family Residence, Residential
    Materials
    • Foundation: Concrete Perimeter, Crawl Space
    • Roof: Composition, Shingle
    Condition
    • New construction: No
    • Year built: 2018

    Utilities & green energy

    • Gas: PublicUtilities
    • Sewer: Public Sewer
    • Water: Public
    • Utilities for property: Public Utilities, Water Public

    Community & HOA

    Location
    • Region: Saratoga

    Financial & listing details

    • Price per square foot: $1,781/sqft
    • Tax assessed value: $3,091,435
    • Date on market: 3/27/2026
    • Listing agreement: ExclusiveRightToSell

    Price history

    DateEventPrice
    5/12/2026Sold$5,250,000-4.5%$1,781/sqft
    Source: MLSListings Inc #ML82040673 Report a problem
    5/1/2026Pending sale$5,498,000$1,865/sqft
    Source: MLSListings Inc #ML82040673 Report a problem
    3/28/2026Listed for sale$5,498,000+151.6%$1,865/sqft
    Source: MLSListings Inc #ML82040673 Report a problem
    10/15/2015Sold$2,185,000+12.7%$741/sqft
    Source: Public Record Report a problem
    9/11/2015Listed for sale$1,938,000$657/sqft
    Source: Alain Pinel Realtors - Saratoga #81513959 Report a problem

    Public tax history

    YearProperty taxesTax assessment
    2026-- $3,091,435 +2%
    2025$36,341 +2.8%$3,030,820 +2%
    2024$35,365 +0.7%$2,971,393 +2%
    2023$35,107 +1.4%$2,913,131 +2%
    2022$34,635 +1%$2,856,011 +2%
    2021$34,277 +1.2%$2,800,011 +1%
    2020$33,863 $2,771,301 +2%
    2019$33,863 +42%$2,716,962 +39.8%
    2018$23,844 $1,944,052 -12.8%
    2017$23,844 -13.7%$2,228,700 +2%
    2016$27,635 +1085.1%$2,185,000 +1728.1%
    2015$2,332 $119,524 +2%
    2014$2,332 $117,184 +0.5%
    2013-- $116,656 +2%
    2012-- $114,370 +2%
    2011-- $112,129 +0.8%
    2010-- $111,292 -0.2%
    2009-- $111,558 +2%
    2008-- $109,372 +2%
    2007-- $107,229 +2%
    2006-- $105,127 +2%
    2005-- $103,066 +2%
    2004-- $101,046 +1.9%
    2003-- $99,195 +2%
    2002-- $97,251 +2%
    2001-- $95,345
    Find assessor info on the county website

    Neighborhood: 95070

    Nearby schools

    GreatSchools rating
    Schools provided by the listing agent
    • District: CupertinoUnion

    Source: MLSListings Inc. This data may not be complete. We recommend contacting the local school district to confirm school assignments for this home.