Skip main navigation
Closed
  • $835,000

    12534 Cotton Blossom Ln, Knoxville, TN 37934

    4beds
    3,382sqft
    Single Family Residence, Residential
    Built in 2019
    0.35 Acres Lot
    $853,600 Zestimate®
    $247/sqft
    $3,930 Estimated rent

    Home value

    $853,600

    $811,000 - $896,000

    $3,930/mo

    Zestimate® history
    Loading
    Loading...

    Owner options

    List your home for rent

    $3,930/mo

    Rent Zestimate®

    Find your next renter with Zillow Rental Manager. Plus, with online applications, you can quickly screen prospective tenants – for free.

    Learn more

    $3,930/mo

    Rent Zestimate®

    Refinance and save

    $6,359/mo

    Est. payment

    Refinancing to a lower rate could help reduce your monthly payments and save thousands over the life of the loan.

    See today's rates

    $6,359/mo

    Est. payment

    Explore your selling options

    Work with a Zillow partner agent

    Leverage their expertise and Zillow's premium Showcase listings to get your home seen by more buyers.

    Get started

    List with your own agent

    Get your home in front of millions of buyers by listing it on Zillow.

    Learn how to do it

    Sell it yourself

    Take full control of how buyers see your home on Zillow by listing For Sale by Owner (FSBO).

    List your home

    What's special

    Oversized islandPeaceful surroundingsOpen-concept kitchenAdjoining protected lotOversized closetExpansive bonus roomGenerous breakfast area
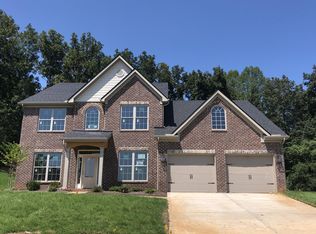
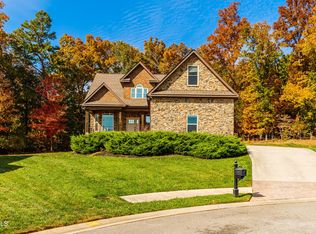
    The neighbors know your name. The greenway becomes part of your morning routine. The theater room hosts the celebrations. The covered patio becomes your favorite seat in the house. Welcome to the kind of home that quietly becomes the backdrop for your best memories. Tucked away in one of Farragut's most coveted communities, this exceptional home in The Battery at Berkley Park offers the rare gift of privacy, space, and connection to everything that makes East Tennessee living so desirable. Step inside and discover a home designed for gathering and lingering. Sunlight pours into the soaring vaulted great room, where custom built-ins frame a striking stacked-stone fireplace, creating a warm and welcoming heart of the home. The open-concept kitchen is equally impressive, featuring an oversized island, generous breakfast area, and a beautifully appointed butler's pantry ready to handle everything from busy mornings to holiday entertaining. The main-level primary suite provides a peaceful retreat, complete with a spacious en suite bath and oversized closet. Formal dining and a flexible living room offer space for elegant dinners, a home office, or a quiet reading room. Upstairs, three additional bedrooms share two full, thoughtfully updated bathrooms, while an expansive bonus room and incredible theater room create endless possibilities for movie nights, game days, and unforgettable memories. One bedroom has a flexible closet that will remain and can move within the room. Storage throughout ensures there's a place for everything. Outside, the magic continues. A covered patio overlooks a private backyard made even more special by the adjoining protected lot where no future construction is planned. Enjoy evenings beneath the stars, soak in the hot tub (available with an acceptable offer), or simply savor the peaceful surroundings.

    Zillow last checked:

    Listing updated:

    Listed by:

    Mary Beth Fox 865-809-7510,

    United Real Estate Solutions

    Bought with:

    Lori Price, 331308

    LPT Realty LLC

    Source: RealTracs MLS as distributed by MLS GRID,MLS#: 3234626MLS Logo

    Facts & features

    Interior

    Bedrooms & bathrooms
    • Bedrooms: 4
    • Bathrooms: 4
    • Full bathrooms: 3
    • 1/2 bathrooms: 1
    Bedroom 1
    • Features: Walk-In Closet(s)
    • Level: Walk-In Closet(s)
    Dining room
    • Features: Formal
    • Level: Formal
    Kitchen
    • Features: Pantry
    • Level: Pantry
    Living room
    • Features: Great Room
    • Level: Great Room
    Other
    • Features: Breakfast Room
    • Level: Breakfast Room
    Other
    • Features: Office
    • Level: Office
    Heating
    • Central, Electric, Natural Gas
    Cooling
    • Central Air, Ceiling Fan(s)
    Appliances
    • Included: Dishwasher, Disposal, Microwave, Range, Refrigerator, Oven
    • Laundry: Washer Hookup, Electric Dryer Hookup
    Features
    • Walk-In Closet(s), Pantry, Ceiling Fan(s)
    • Flooring: Carpet, Wood, Tile
    • Number of fireplaces: 1
    • Fireplace features: Gas
    Interior area
    • Total structure area: 3,382
    • Total interior livable area: 3,382 sqft
    • Finished area above ground: 3,382

    Property

    Parking
    • Total spaces: 2
    • Parking features: Garage Door Opener, Attached
    • Attached garage spaces: 2
    Features
    • Levels: Two
    • Stories: 2
    • Patio & porch: Patio, Porch, Covered
    • Pool features: Association
    Lot
    • Size: 0.35 Acres
    • Dimensions: 54.97 x 139.63 x IRR
    • Features: Cul-De-Sac, Other, Level
    • Topography: Cul-De-Sac,Other,Level
    Details
    • Parcel number: 142AD025
    • Special conditions: Standard
    • Other equipment: Irrigation System

    Construction

    Type & style
    • Home type: SingleFamily
    • Architectural style: Traditional
    • Property subtype: Single Family Residence, Residential
    Materials
    • Frame, Other, Brick
    Condition
    • New construction: No
    • Year built: 2019

    Utilities & green energy

    • Sewer: Public Sewer
    • Water: Public
    • Utilities for property: Electricity Available, Natural Gas Available, Water Available
    Green energy
    • Energy efficient items: Water Heater, Windows

    Community & HOA

    Community
    • Security: Security System, Smoke Detector(s)
    • Subdivision: The Battery At Berkley Park
    HOA
    • Has HOA: Yes
    • Amenities included: Pool, Sidewalks
    • Services included: Maintenance Grounds
    • HOA fee: $1,530 annually
    Location
    • Region: Knoxville

    Financial & listing details

    • Price per square foot: $247/sqft
    • Tax assessed value: $490,600
    • Annual tax amount: $1,906
    • Date on market: 6/11/2026
    • Electric utility on property: Yes

    Price history

    DateEventPrice
    9/2/2026Sold$835,000-4.6%$247/sqft
    Source: RealTracs MLS as distributed by MLS GRID #3234626 Report a problem
    7/16/2026Contingent$875,000$259/sqft
    Source: RealTracs MLS as distributed by MLS GRID #3234626 Report a problem
    7/16/2026Pending sale$875,000$259/sqft
    Source: East Tennessee Realtors #1344241 Report a problem
    6/11/2026Listed for sale$875,000+19%$259/sqft
    Source: East Tennessee Realtors #1344241 Report a problem
    7/27/2022Sold$735,000-3.9%$217/sqft
    Source: East Tennessee Realtors #1194727 Report a problem
    6/28/2022Pending sale$764,900$226/sqft
    Source: East Tennessee Realtors #1194727 Report a problem
    6/10/2022Listed for sale$764,900+76.3%$226/sqft
    Source: East Tennessee Realtors #1194727 Report a problem
    10/10/2019Sold$433,775$128/sqft
    Source: Public Record Report a problem

    Public tax history

    YearProperty taxesTax assessment
    2025$1,906 $122,650
    2024$1,906 $122,650
    2023$1,906 $122,650
    2022$1,906 -8.8%$122,650 +24.3%
    2021$2,091 $98,650 -75%
    2020$2,091 +41.1%$394,600 +41.1%
    2019$1,482 +399%$279,700
    2018$297 --
    2017$297 -8.6%$14,000
    2016$325 --
    2015$325 --
    2014$325 --
    Find assessor info on the county website

    Neighborhood: 37934

    Nearby schools

    GreatSchools rating
    Get a cash offer in 3 minutes
    Find out how much your home could sell for in as little as 3 minutes with a no-obligation cash offer.
    Estimated market value
    $853,600
    Get a cash offer in 3 minutes
    Find out how much your home could sell for in as little as 3 minutes with a no-obligation cash offer.
    Estimated market value
    $853,600